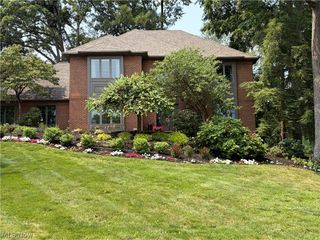
2389 Amberwood Circle NE, Massillon, OH 44646
- 4 beds |
- 5 baths |
- 5,853 sqft
 Single-Family Home
 Built in 1995
 1.64acre lot
 8 car garage
 $188/sqft
 Listed 2 months ago
Property Description
Defined by resort-style outdoor living and an impressive 8-car garage setup, this 4-bedroom home offers distinctive amenities and thoughtfully designed spaces throughout. The backyard centers around a 4'–12' saltwater pool with a diving board and cascading waterfall, overlooked by an expansive deck with glass railings to preserve the views. Outdoor living continues with two fire features, a wood-burning fireplace and a gas fire pit. Below, the covered outdoor kitchen features granite countertops, a waterproof ceiling, warming drawer, lift-up cooler, and piped gas line. The property offers an attached 3-car garage plus a heated, detached 4-car garage with an Atlas car lift, lower-level storage, and a full bath with direct access to the pool area. Inside, the open floor plan features a kitchen with cherry cabinetry and quartz countertops. The living room offers original hardwood flooring, built-ins, a gas fireplace, and abundant natural light. Additional main-level features include a private office with wood built-ins, dining area with wet bar, laundry room, half bath, and two staircases to the upper level. A sunroom and hot tub room with high ceilings provide additional year-round living space. Upstairs are four bedrooms, including a primary suite with two walk-in closets and a remodeled 2023 bath featuring a freestanding tub and walk-in shower with steam room. The additional bedrooms offer walk-in closets, built-ins, and access to two full baths. The finished walkout lower level includes a full bath, workout room, and 4–6 person SaunaLogic sauna. Additional features include two furnaces replaced in 2026, two hot water tanks replaced in 2022, Nest thermostat, and Vacuflo system. With extensive garage capacity, resort-style outdoor amenities, and versatile living spaces, this property offers a combination that is difficult to replicate.
- Listing Status:
- Active
- Data Last Updated:
- November 19, 2026 at 7:22AM
- Listing Office:
- Keller Williams Legacy Group Realty : 330-433-6005
- Listing Agent:
- Hannah Laps : 330-224-3360
- Contact:
- hannah@thelapsteam.com, 330-224-3360
- MLS ID:
- 5237067

- General: Irrigation SprinklersLightingOutdoor GrillOutdoor KitchenPrivate YardStorageFire PitOutdoor KitchenStorageHot Tub
- Style: Contemporary
- Other Structures: Outdoor KitchenStorageEnclosedTerracePorchDeckPatio
- Pool: Diving BoardHeatedIn GroundOutdoor PoolPrivateSalt WaterWaterfall
- Parking: DetachedElectricityGarage Faces FrontGarageGarage Door OpenerHeated GarageMulti-LevelGarage Faces RearGarage Faces SideStorage
- Roofing: AsphaltFiberglass
- General: Brick2
- HOA Amenities: 50.0Annually
- Originating MLS: NOWDD_NORM
- School District: Perry LSD Stark- 7614
- County: Stark
- Zoning: 14716 WH00700670
- Fencing: Back Yard
- Water: Public
- Sewer: Public Sewer
- Source: NOWDD_NORM
This listing courtesy of Hannah Laps , Keller Williams Legacy Group Realty
Monthly Payment
- Principal & Interest $
- Property Taxes $
- Home Insurance $
- VA Funding Fee $