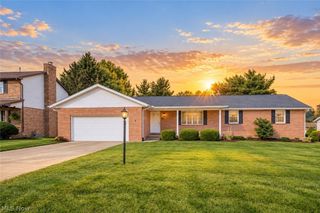
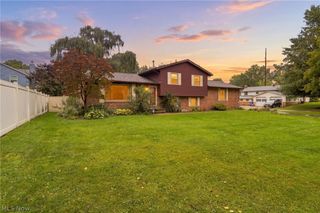
664 Scott Place NW, Massillon, OH 44647
- 3 beds |
- 2 baths |
- 1,713 sqft
 Single-Family Home
 Built in 1926
 0.55acre lot
 5 car garage
 $183/sqft
 Listed 1 month ago
Property Description
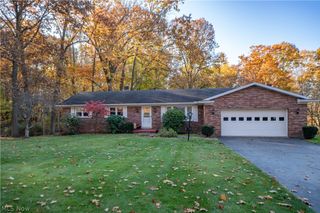
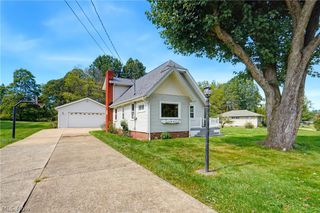
A standout opportunity awaits in this spacious, inviting, beautifully updated three-bedroom, two-full-bath ranch. This home sits on approximately half an acre, the property features a fully fenced backyard, an attached one-car garage, and an impressive 40' × 32' detached garage with abundant room for an RV, vehicles, hobbies, and storage. A bright, enclosed, window-lined breezeway connects the home to the attached garage and opens to the backyard through a separate door. This versatile space can serve as a mudroom, sunroom, or sitting area. Inside, the eat-in kitchen features newer stainless steel appliances, abundant cabinetry, and generous workspace. Its open layout flows into the dining area and living room, creating a welcoming setting for everyday living and entertaining. Natural light brightens the living room, where a built-in window seat adds charm and a cozy place to relax. The foyer provides a flexible bonus area. The primary suite offers a welcoming retreat, highlighted by a brick-mantled wood-burning fireplace in the bedroom. The oversized walk-in closet features a sliding barn door and a convenient laundry area, with additional laundry hookups in the lower level. The primary bath invites you to unwind with its vaulted beadboard ceiling, double vanity, soaking tub, and walk-in shower. A sliding glass door opens directly to the stamped concrete patio and features a built-in pet door. Two additional bedrooms and a second full bath with a double vanity and tub/shower combination provide flexible space for family, guests, or work. Enjoy the relaxing morning on the patio, then gather around the firepit in the evenings! Updates include a waterproofed full basement; flooring, some plumbing, and electrical; zoned heating and cooling; a roof replaced in 2019; a French drain around the garage 2021; and a composite kitchen sink 2023.
- Listing Status:
- Active
- Data Last Updated:
- November 19, 2026 at 5:19AM
- Listing Office:
- RE/MAX Infinity : 330-612-8390
- Listing Agent:
- Rebecca L Cope : 330-621-2609
- Contact:
- rcopesellshomes@gmail.com, 330-621-2609
- MLS ID:
- 5247202

- General: Fire PitKennelPrivate YardStorageGarage(s)
- Style: Ranch
- Other Structures: Garage(s)EnclosedPorchFront PorchPatioCovered
- Parking: Additional ParkingAttachedConcreteDrivewayDetachedGarageOversizedParking Pad
- Roofing: AsphaltFiberglass
- General: Vinyl Siding1
- Originating MLS: NOWDD_NORM
- School District: Massillon CSD - 7609
- County: Stark
- Zoning: 17056 WH (.55A)00619074
- Fencing: Back YardChain LinkFencedFullGatePrivacyVinylWood
- Water: Public
- Sewer: Public Sewer
- Source: NOWDD_NORM
This listing courtesy of Rebecca L Cope , RE/MAX Infinity
Monthly Payment
- Principal & Interest $
- Property Taxes $
- Home Insurance $
- VA Funding Fee $