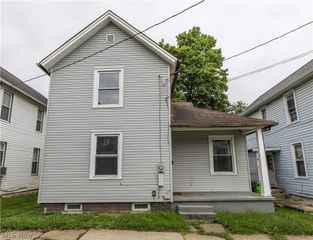
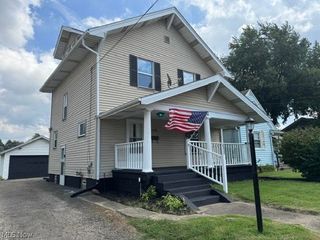
911 17th Street NE, Massillon, OH 44646
- 3 beds |
- 1 bath |
- 1,132 sqft
 Single-Family Home
  Built in 1929
  5,227sqft lot
 1 car garage
  $132/sqft
  Listed 1 month ago
Property Description
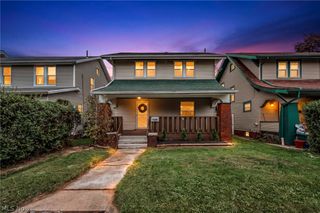
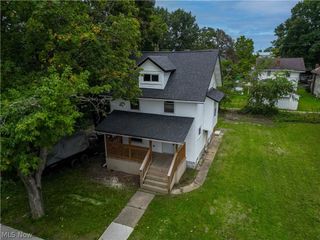
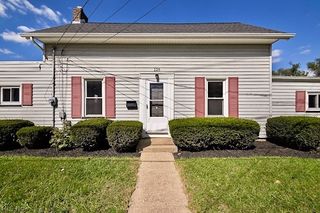
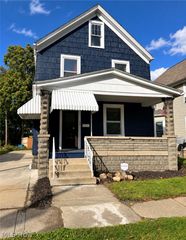
Welcome home! The sellers are motivated and ready for their next chapter- price has been improved - bring your offers! Featuring a spacious covered front porch with low-maintenance composite decking, this home offers a warm and inviting first impression. Step inside to a generously sized living room filled with natural charm, along with new flooring throughout the living and dining areas. (Sellers are also leaving plenty of extra flooring for the new buyers to finish the stairs and upstairs areas if they'd like!) The dedicated dining room provides a wonderful space for family meals, entertaining, and creating lasting memories. The kitchen features a tiled backsplash and is equipped with a sleek black refrigerator and range. Upstairs, you'll find three amply sized bedrooms and a full bathroom, offering comfortable living space for everyone. The built-in cabinets and drawers in the hallway add additional storage space and character. The unfinished basement provides plenty of potential and could easily be transformed into a recreation room, playroom, home gym, or additional living space. Outside, enjoy a private backyard and the convenience of a detached one-car garage. Tucked away in a welcoming neighborhood while still conveniently located near shopping, entertainment, and major highways, this home offers both privacy and accessibility. Sellers providing a 1yr home warranty for buyers peace of mind. Don't miss the opportunity to make this home your own- schedule your private showing today!
- Listing Status:
- Active
- Data Last Updated:
- October 5, 2026 at 1:18AM
- Listing Office:
- McDowell Homes Real Estate Services : 440-205-2000
- Listing Agent:
- Stacey Jewell : 330-316-2068
- Contact:
- staceyjewell@mcdhomes.com, 330-316-2068
- MLS ID:
- 5239821

- Style: Conventional
- Other Structures: Front PorchCovered
- Parking: DetachedGarage
- Roofing: AsphaltFiberglass
- Windows: Blinds
- General: Vinyl Siding2
- Originating MLS: NOWDD_NORM
- School District: Massillon CSD - 7609
- County: Stark
- Zoning: 10490 WH Special assessment $2.00 annually00605995
- Water: Public
- Sewer: Public Sewer
- Source: NOWDD_NORM
This listing courtesy of Stacey Jewell , McDowell Homes Real Estate Services
Monthly Payment
- Principal & Interest $
- Property Taxes $
- Home Insurance $
- VA Funding Fee $