956 Brockton Avenue NW, Massillon, OH 44646
- 4 beds |
- 4 baths |
- 2,367 sqft
 Single-Family Home
  Built in 1977
  0.32acre lot
 2 car garage
  $156/sqft
  Listed 5 days ago
Property Description
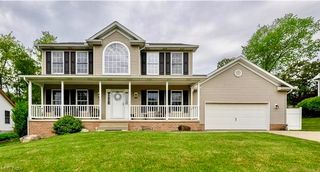
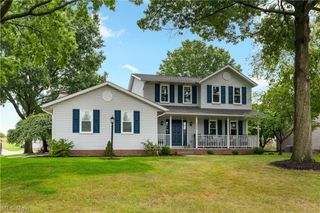
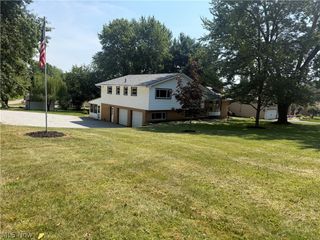
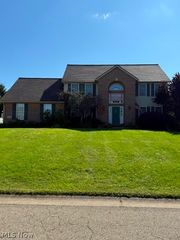
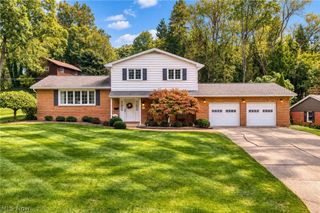
Extensively updated, move-in ready and packed with features! Welcome to 956 Brockton Ave NW in Perry Local School District, offering 4 bedrooms with the potential for a 5th, 3 full baths, 1 half bath and approximately 1,567 sq. ft. above grade PLUS approximately 800 sq. ft. of beautifully finished lower-level living space. Extensive updates completed in 2023 include the kitchen, bathrooms, flooring and windows, giving this 1977 home a fresh, modern feel throughout. The spacious kitchen features white cabinetry, stainless-steel appliances, generous counter space and a large center island perfect for gathering and entertaining. Multiple living areas provide plenty of room to spread out. A separate spa-like relaxation area with jetted tub adds another unique touch. The finished lower level adds approximately 800 sq. ft. of versatile living space and includes a half bath and recreation space. Enjoy even more living space in the enclosed sunroom overlooking the tree-lined backyard, or step outside onto the deck for entertaining and relaxing. An attached 2-car garage completes the package. With 4-5 bedrooms, 3½ baths, extensive 2023 updates, approximately 2,367 total finished sq. ft., finished lower level, spa area, sunroom, deck, fireplace and 2-car garage, this home offers a combination of space, updates and amenities that's hard to find. Offered at $399,900. Schedule your private showing and come see everything this Perry LSD home has to off.
- Listing Status:
- Active
- Data Last Updated:
- October 5, 2026 at 4:19AM
- Listing Office:
- Century 21 Homestar : 440-449-9100
- Listing Agent:
- Brady Hutchinson : 330-224-2610
- Contact:
- Brady.Hutchinson@yahoo.com, 330-224-2610
- MLS ID:
- 5248977

- Style: Ranch
- Other Structures: EnclosedPorchFront PorchDeckPatio
- Parking: ConcreteDrivewayGarage Faces FrontGarageInside EntranceOutside
- Roofing: Asphalt
- Windows: Double Pane WindowsENERGY STAR Qualified WindowsScreens
- General: BrickStoneVinyl Siding1Block
- Originating MLS: NOWDD_NORM
- School District: Perry LSD Stark- 7614
- County: Stark
- Zoning: 46 WH WEST PARKWAY ALL'T #304312502
- View: Trees/WoodsView
- Fencing: None
- Water: Public
- Sewer: Public Sewer
- Source: NOWDD_NORM
This listing courtesy of Brady Hutchinson , Century 21 Homestar
Monthly Payment
- Principal & Interest $
- Property Taxes $
- Home Insurance $
- VA Funding Fee $

 New - 3 days ago