892 Yankee Run Road, Masury, OH 44438
- 4 beds |
- 3 baths |
- 1,976 sqft
 Single-Family Home
  Built in 1940
  5acre lot
 2 car garage
  $182/sqft
  Listed 3 days ago
Property Description
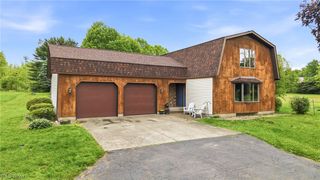
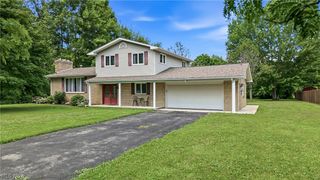
An incredible woodland estate sat high on the hill, this incredible home and spectacular property feels like it came straight from a storybook! The prominent peaked roof is trimmed in warm, reddish colored shingles that stand out against the traditional brick. Sweeping through the trees, a winding blacktop drive rises past the staggered stone breakaways and a fenced-in backyard partition; perfect for animals, all to find an attached two car garage and elaborate storage shed offsetting the actual front of the home. Three separate entryways make the causal daily ingress a breeze. Meanwhile, the formal entrance opens to reveal an illustrious central living room with a stone fireplace, lattice lined windows and hardwood styled flooring. Stained wood beams hang overhead, directing into the nearby hall and wood trimmed home office where just steps away, a secondary staircase joins a brightly lit full bath and garage access. Opposite the living room, the remarkably updated kitchen boasts stone countertops, modern. dark stainless appliances and cherry colored cabinetry. Completing the floor, a posh, carpeted family room yields an additional staircase. Upstairs, the winding hallway spans four impressively spacious bedrooms, each brimming with individual personality. They accompany a tiled lined full bath at hall’s end. Downstairs, laundry, utilities, storage and workshop space join a bonus half bath and potential bedroom. One year home warranty included.
- Listing Status:
- Active
- Data Last Updated:
- October 5, 2026 at 3:16AM
- Listing Office:
- Brokers Realty Group : 330-856-7777
- Listing Agent:
- Lisa A Mariani : 330-881-3327
- Contact:
- lisa.mariani@brokerssold.com, 330-881-3327
- MLS ID:
- 5249661

- General: Poultry CoopShed(s)
- Style: Cape CodConventional
- Other Structures: Poultry CoopShed(s)PorchPatio
- Parking: AsphaltAttachedGarage
- Roofing: AsphaltFiberglass
- General: Brick2Block
- Originating MLS: NOWDD_NORM
- School District: Brookfield LSD - 7803
- County: Trumbull
- Zoning: 77 1 332F PT 5A03-543600
- View: Trees/WoodsView
- Fencing: Chain Link
- Water: Well
- Sewer: Septic Tank
- Source: NOWDD_NORM
This listing courtesy of Lisa A Mariani , Brokers Realty Group
Monthly Payment
- Principal & Interest $
- Property Taxes $
- Home Insurance $
- VA Funding Fee $