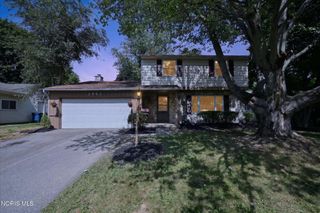
1451 Cass Road, Maumee, OH 43537
- 3 beds |
- 2 baths |
- 1,774 sqft
 Single-Family Home
  Built in 1951
  1acre lot
 4 car garage
  $183/sqft
  Listed 8 days ago
Property Description
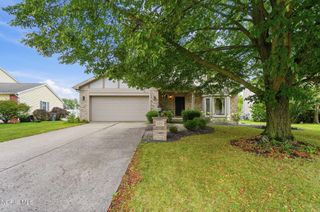
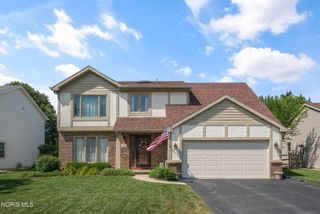
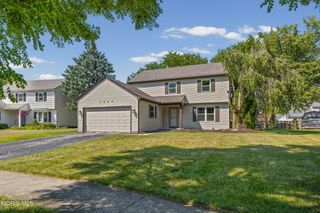
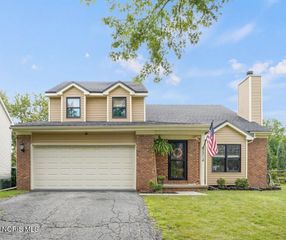
Spectacular Maumee home situated on a beautiful 1-acre lot! This spacious home features 3 bedrooms, 2 full baths, and a desirable first-floor primary bedroom. The large living room opens to a spacious eat-in kitchen featuring a breakfast bar, solid-surface countertops, abundant cabinetry, all appliances included, and a slider leading to the covered porch. The finished basement offers even more living space with a family room, game room area, and plenty of storage. Car enthusiasts and hobbyists will love the TWO oversized garages providing space for up to 5 cars—one is approximately 600 sq. ft. and the second is an impressive 832 sq. ft.—plus an amazing concrete driveway with plenty of additional parking. Enjoy the beautiful 1-acre setting with a new 6-ft. privacy fence, fruit trees, rain barrels, Vego garden beds, and Edge Right landscape edging. Replacement windows throughout. Recent improvements include a new hot water heater, refrigerator, and Vivint Security System in 2024. Vivint system includes app-controlled thermostat, cameras, and motion detectors. A wonderful property offering plenty of space inside and out, incredible garage space, and so much more!
- Listing Status:
- Active
- Date Added:
- August 12, 2026
- Data Last Updated:
- August 20, 2026 at 2:39PM
- Listing Office:
- The Danberry Co : 419-531-4431
- Contact:
- 419-360-0922
- MLS ID:
- 10011828

- General: Private YardGarage(s)OutbuildingShed(s)Workshop
- Style: Cape CodTraditional
- Other Structures: Garage(s)OutbuildingShed(s)WorkshopCovered Porch
- Parking: ConcreteDetached GarageDrivewayGarage Door OpenerParking PadParking spaces: 8
- Roofing: Shingle
- General: StoneVinyl SidingOne and One HalfBlock
- Golf: CurbsParkPlaygroundStreet LightsSidewalks
- Originating MLS: Northwest Ohio Real Estate Information Service (NORIS)
- School District: Maumee
- County: Lucas
- Zoning: RES36-00957
- Fencing: Privacy
- Utilities: Electricity ConnectedNatural Gas ConnectedSewer ConnectedWater Connected200+ Amp ServiceCircuit Breakers
- Water: Public
- Sewer: Sanitary Sewer
- Source: Northwest Ohio Real Estate Information Service (NORIS)
This listing courtesy of The Danberry Co
Monthly Payment
- Principal & Interest $
- Property Taxes $
- Home Insurance $
- VA Funding Fee $

 New - 2 days ago