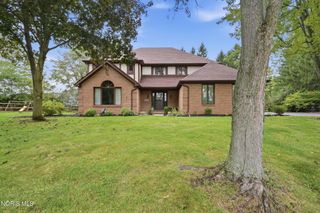
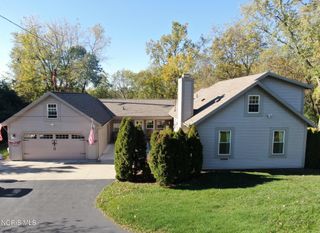
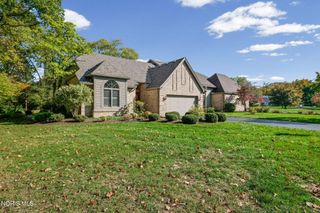
2945 Byrnwyck, Maumee, OH 43537
- 4 beds |
- 3 baths |
- 3,038 sqft
 Single-Family Home
 Built in 1974
 0.46acre lot
 2 car garage
 $158/sqft
 Listed 22 days ago
Property Description
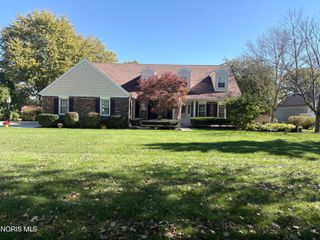
Welcome to this beautifully maintained 4-bedroom, 2.5-bath home offering 3,038 square feet of living space in the highly desirable Brandywine Country Club community, located within the Anthony Wayne School District! Inside, you'll find beautiful oak hardwood floors, spacious living areas, and a family room featuring a cozy wood-burning fireplace. The remodeled kitchen showcases custom cabinetry, quartz countertops, and a convenient walk-in pantry. The expansive sunroom is an added bonus, complete with a private sauna room with mop sink, wet bar, and views overlooking the private backyard retreat. Step outside and enjoy your own backyard oasis featuring a 14x28 heated saltwater in-ground pool (approximately five years old), built-in hot tub, and patio area. The fully fenced backyard also includes a storage shed, providing additional convenience and space for outdoor enjoyment. Numerous updates make this home truly move-in ready, including a newer entry door, overhead garage door, furnace and central air conditioning , remodeled basement, and updated lighting fixtures throughout. Both upstairs bathrooms feature new granite vanity tops and plumbing fixtures, with professionally resurfaced shower and tub enclosures. The entire interior has also been professionally painted, giving the home a fresh, updated feel. With spacious bedrooms, thoughtfully updated bathrooms, inviting living spaces, and an incredible outdoor entertaining area, this home has so much to offer. Enjoy the convenience of being just minutes from golf, dining, shopping, and everything the Maumee area has to offer. Don't miss the opportunity to make this exceptional home yours!
- Listing Status:
- Active
- Date Added:
- November 2, 2026
- Data Last Updated:
- November 19, 2026 at 4:38AM
- Listing Office:
- Key Realty LTD : 419-777-5391
- Contact:
- 419-290-3733
- MLS ID:
- 10015482

- General: Private YardSmart Camera(s)/RecordingSpa/Hot Tub
- Style: Traditional
- Other Structures: Front PorchDeck
- Pool: HeatedIn GroundSalt Water
- Parking: AsphaltAttached GarageDrivewayOff StreetParking spaces: 2
- Roofing: Shingle
- General: BrickStuccoTwoCombinationCrawl Space
- Originating MLS: Northwest Ohio Real Estate Information Service (NORIS)
- School District: Anthony Wayne
- County: Lucas
- Zoning: 38-47771
- Utilities: Electricity ConnectedSewer ConnectedWater Connected
- Water: Public
- Sewer: Sanitary Sewer
- Source: Northwest Ohio Real Estate Information Service (NORIS)
This listing courtesy of Key Realty LTD
Monthly Payment
- Principal & Interest $
- Property Taxes $
- Home Insurance $
- VA Funding Fee $