3426 Nordic Way Drive, Maumee, OH 43537
- 4 beds |
- 5 baths |
- 3,386 sqft
 Single-Family Home
 Built in 1995
 0.48acre lot
 2 car garage
 $183/sqft
 Listed 1 month ago
Property Description
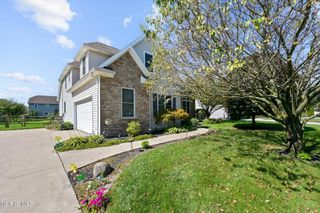
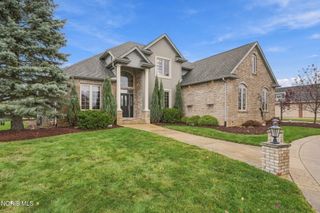
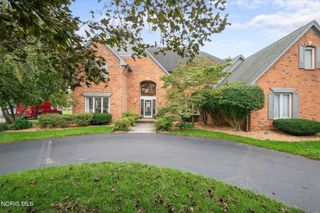
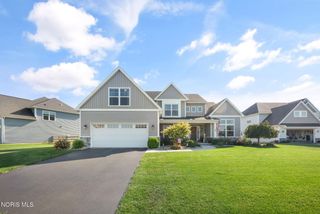
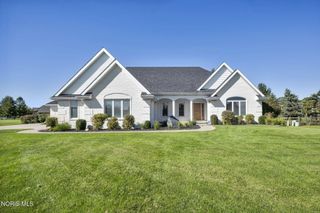
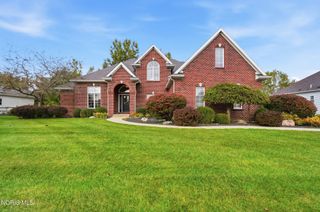
Exceptional Luxury, Incredible Space & Your Own Backyard Paradise! Welcome to 3426 Nordic Way in Maumee's desirable Valhalla subdivision, within Anthony Wayne Schools! This impressive 3,386 sq. ft. home offers 4 bedrooms, 3 full and 2 half baths, plus multiple bonus rooms providing remarkable flexibility. Beautiful brick-front curb appeal and professional landscaping welcome you into a spacious, thoughtfully designed home featuring an open floor plan, crown molding and elegant tray ceilings. The expansive kitchen offers a large island, pantry and generous eat-in area, flowing into inviting living spaces including a family room with gas fireplace, formal dining room, private office/den and sun-filled four-season room. The spacious primary suite is a retreat of its own, featuring a walk-in closet, luxurious bath with garden tub, separate shower and skylight, plus two adjoining bonus rooms ideal for a nursery, dressing room or private sitting area. Additional third-level space and a finished basement with half bath provide even more room to spread out! The outdoor living is truly spectacular! Enjoy your own private oasis featuring an in-ground pool with slide, gazebo, newly restored deck, awning and expansive backyard with split-rail fencing. The pool features a brand-new pump and has been professionally winterized. An oversized side-load garage with epoxy flooring and a whole-house generator add convenience and peace of mind. Space to entertain, room to grow and outdoor amenities to enjoy for years to come. This exceptional Valhalla home is one you won't want to miss!
- Listing Status:
- Active
- Date Added:
- October 24, 2026
- Data Last Updated:
- November 19, 2026 at 5:39AM
- Listing Office:
- The Danberry Co : 419-872-2410
- Contact:
- 419-966-6418
- MLS ID:
- 10014850

- General: Awning(s)Spa/Hot TubGazebo
- Style: Traditional
- Other Structures: GazeboRear PatioDeck
- Pool: FencedHeatedIn Ground
- Parking: AsphaltAttached GarageDrivewayParking spaces: 6
- Roofing: Shingle
- Windows: Double Pane Windows
- General: BrickOtherTwo and One HalfBlock
- Road/Access: City Street
- HOA Amenities: Other150.0Annually
- Originating MLS: Northwest Ohio Real Estate Information Service (NORIS)
- School District: Anthony Wayne
- County: Lucas
- Zoning: 38-84337
- Fencing: Split Rail
- Utilities: Electricity ConnectedNatural Gas ConnectedSewer ConnectedWater ConnectedCircuit Breakers
- Water: Public
- Sewer: Public Sewer
- Source: Northwest Ohio Real Estate Information Service (NORIS)
This listing courtesy of The Danberry Co
Monthly Payment
- Principal & Interest $
- Property Taxes $
- Home Insurance $
- VA Funding Fee $