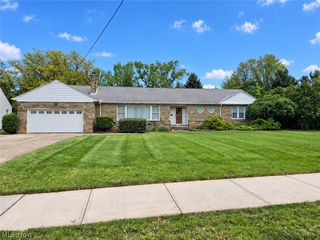
1661 Byron Drive, Mayfield Heights, OH 44124
- 3 beds |
- 3 baths |
- 3,067 sqft
 Single-Family Home
  Built in 1954
  7,701sqft lot
 2 car garage
  $88/sqft
  Listed 5 days ago
Property Description
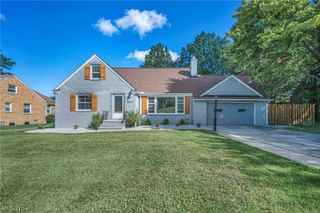
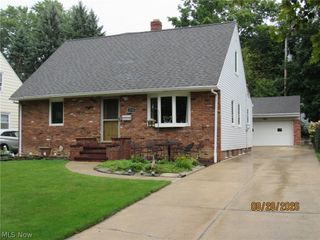
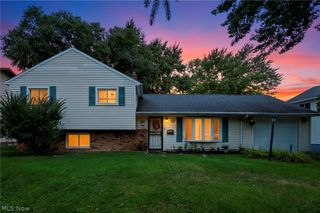
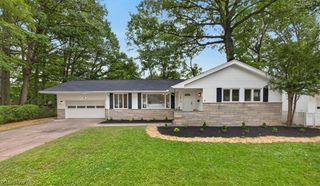
Welcome to this secluded development in beautiful Mayfield Heights! This 3-bedroom bungalow is one of the city’s larger bungalow-style homes and offers an abundance of living space. The first floor features a comfortable living room, primary bedroom, newer glamour bath with Jacuzzi tub and oversized ceramic tile shower, updated eat-in kitchen with plenty of storage, and a large family room with a gas-burning potbelly stove/heater. Upstairs offers two generously sized bedrooms, a loft/office area, and convenient half bath. The basement includes a cozy rec room with dry bar, half bath, laundry room, and storage/workshop area. Off the family room, enjoy easy access to the concrete grilling area and fully landscaped, fenced backyard. Additional features include a newer concrete driveway and oversized 2-car brick/concrete garage. Other updates include insulated windows, roof, gutters, electrical panel, updated kitchen, and newer glamour bath. All appliances are included with an acceptable offer. Take advantage of Mayfield Heights’ new state-of-the-art community center, pool, and park! Schedule your appointment today!
- Listing Status:
- Active
- Data Last Updated:
- September 22, 2026 at 1:17AM
- Listing Office:
- Century 21 Homestar : 440-449-9100
- Listing Agent:
- Daniel Coffey : 440-567-8269
- Contact:
- coffey-assoc@sbcglobal.net, 440-567-8269
- MLS ID:
- 5245612

- General: Private Yard
- Style: BungalowCape Cod
- Parking: ConcreteDrivewayDetachedElectricityGarage Faces FrontGarageGarage Door Opener
- Roofing: AsphaltFiberglass
- Windows: Insulated Windows
- General: Aluminum Siding2Block
- Originating MLS: NOWDD_NORM
- School District: Mayfield CSD - 1819
- County: Cuyahoga
- Zoning: Homestead of $645 was added back in and the special assessments are for sewer maintenance.861-26-027
- Fencing: Chain Link
- Water: Public
- Sewer: Public Sewer
- Source: NOWDD_NORM
This listing courtesy of Daniel Coffey , Century 21 Homestar
Monthly Payment
- Principal & Interest $
- Property Taxes $
- Home Insurance $
- VA Funding Fee $