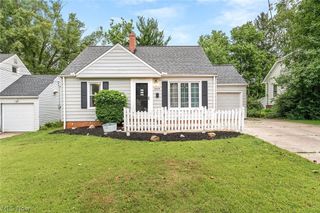
1709 Alcester Road, Mayfield Heights, OH 44124
- 3 beds |
- 2 baths |
- 2,372 sqft
 Single-Family Home
  Built in 1958
  9,100sqft lot
 2 car garage
  $120/sqft
  Listed 2 days ago
Property Description
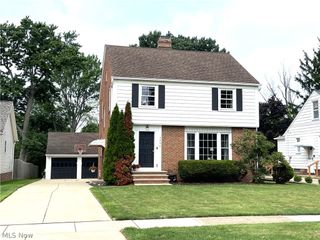
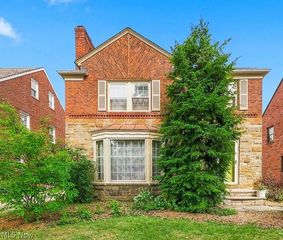
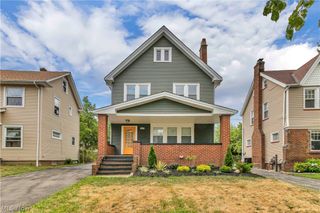
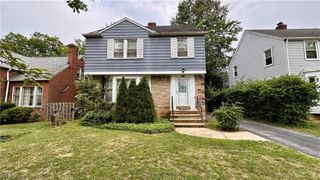
Welcome home to 1709 Alcester Road! This turnkey ready home has been beautifully remodeled top to bottom! Inside you'll find 3 bedrooms, 2 full baths, an open concept living space with eat in kitchen, hardwood floors, recessed lighting, granite counters, stainless steel appliances, and partially finished basement! Outside, a private and spacious backyard fenced in with a paver patio. In the neighborhood you'll find sidewalks and a park just blocks away. Updates include: insulation, wood floors, recessed lighting, both baths remodeled and added shower to basement bath, updated kitchen cabinets, granite counters, tile backsplash, landscaping, electrical updated including panel, new flooring, fresh paint, new appliances, hot water heater, basement waterproofing with transferable warranty, sump pump, and much more! Don't hesitate, call today to schedule your showing!
- Listing Status:
- Active
- Data Last Updated:
- August 20, 2026 at 1:18PM
- Listing Office:
- RE/MAX Haven Realty : 440-519-3100
- Listing Agent:
- Nicolette A Maksim : 616-893-0954
- Contact:
- nicolettemaksim@gmail.com, 616-893-0954
- MLS ID:
- 5236920

- Style: Ranch
- Other Structures: Patio
- Parking: AttachedGarage
- Roofing: Asphalt
- General: Vinyl Siding1
- Originating MLS: NOWDD_NORM
- School District: Mayfield CSD - 1819
- County: Cuyahoga
- Zoning: TR 3 22 LANDERGAR RESUB 0197 ALL863-08-033
- Fencing: Back YardFencedFullPrivacyWood
- Water: Public
- Sewer: Public Sewer
- Source: NOWDD_NORM
This listing courtesy of Nicolette A Maksim , RE/MAX Haven Realty
Monthly Payment
- Principal & Interest $
- Property Taxes $
- Home Insurance $
- VA Funding Fee $

 New - 3 days ago