731 Oregon Avenue, Mcdonald, OH 44437
- 4 beds |
- 2 baths |
- 2,208 sqft
 Single-Family Home
  Built in 1972
  0.27acre lot
 2 car garage
  $131/sqft
  Listed 1 month ago
Property Description
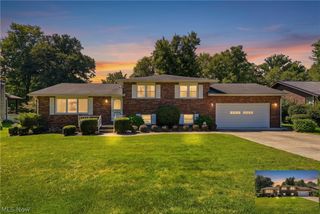
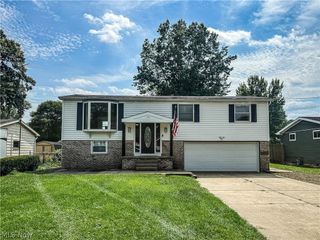
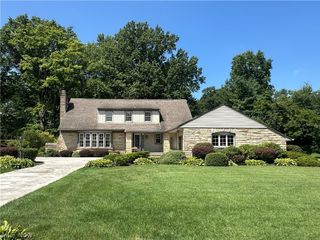
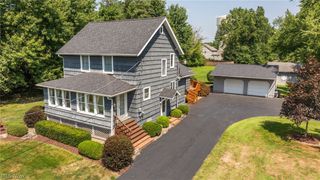
Welcome to this move-in-ready four-bedroom home located in the highly desired Village of McDonald! Ideally situated on a roomy corner lot and within walking distance of the school, this beautifully updated home offers convenience, space, and comfort. Step inside the front entrance to a spacious living room that opens into the large dining room, creating a wonderful flow for everyday living and entertaining. From there, continue into the kitchen and cozy family room, offering additional space to relax and gather. The family room provides access to the fenced-in backyard, making indoor and outdoor living and entertaining a breeze. Upstairs, you'll find four large bedrooms, each with ample closet space, and a full bath with a tub/shower combo. The basement offers excellent potential for future finishing, providing an opportunity to create a rec room, office, playroom, or gym. With a nice laundry area and plenty of storage space, this basement is both practical and functional. The fully fenced backyard features an oversized covered patio, above-ground pool, shed, and expansive grassy area, setting the stage for outdoor entertaining, summer gatherings, and everyday enjoyment. With updates throughout and plenty of room for everyone, this house is ready for its next owners to cherish. Homes offering this much space, updates, and an unbeatable location don’t come along often—schedule your private showing today and see for yourself everything this wonderful place has to offer!
- Listing Status:
- Active
- Data Last Updated:
- October 5, 2026 at 1:18AM
- Listing Office:
- Altobelli Real Estate : 330-652-0200
- Listing Agent:
- Laura A Altobelli : 330-720-7282
- Contact:
- 330-652-0200, jerryaltobelli14@gmail.com
- MLS ID:
- 5242865

- General: Private YardShed(s)
- Style: Conventional
- Other Structures: Shed(s)Front PorchPatioCovered
- Pool: Above Ground
- Parking: AttachedDrivewayGarage
- Roofing: AsphaltFiberglass
- General: BrickVinyl Siding2
- Originating MLS: NOWDD_NORM
- School District: McDonald LSD - 7816
- County: Trumbull
- Zoning: 71 78F TIMBERLANES 1 OREGON AVE26-049610
- Fencing: Back Yard
- Water: Public
- Sewer: Public Sewer
- Source: NOWDD_NORM
This listing courtesy of Laura A Altobelli , Altobelli Real Estate
Monthly Payment
- Principal & Interest $
- Property Taxes $
- Home Insurance $
- VA Funding Fee $