1035 W Liberty Street, Medina, OH 44256
- 4 beds |
- 3 baths |
- 3,966 sqft
 Single-Family Home
  Built in 1992
  2.93acre lot
 2 car garage
  $139/sqft
  Listed 11 days ago
Property Description
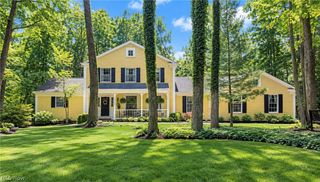
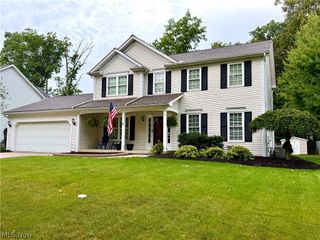
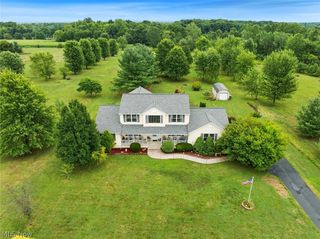
Welcome to this spacious 4-bedroom, 3-full-bath colonial offering nearly 4,000 square feet of living space, an attached oversized 2-car garage, and a separate workshop, all set in a private and beautiful natural setting. A stocked pond welcomes you at the front of the property, while the tree-lined backyard creates a peaceful, private oasis. The home’s inviting exterior features a spacious front porch accented by stone, while a large Trex back deck provides the perfect place to relax, entertain, or simply enjoy the surroundings. Inside, the main level offers a comfortable and functional layout with a living room, dining room, and kitchen featuring granite countertops and updated stainless-steel appliances. The first-floor primary suite includes a private en suite bath, and first-floor laundry adds everyday convenience. A separate staircase near the entry leads to a private second-floor guest bedroom that could also serve as a home office or studio. Upstairs, you'll also find two more bedrooms, each with convenient access to its own bath. The finished walkout lower level adds even more living space with a large recreation room, additional office or flex room, storage, and a second kitchen/cooking area with water and plumbing already in place. Step outside to the backyard and enjoy the privacy of mature trees and plenty of room to unwind. For those needing a garage, hobby, or workspace, this property really delivers. In addition to the oversized garage, there is a two-story workshop complete with electricity, furnace, A/C, an upstairs workspace, and workbenches. Major updates include a furnace (2024), A/C (approx. 2023), hot water tank (2021), and roof (approx. 8–10 years). With a stocked pond, wooded privacy, finished walkout lower level, three-car garage, and two-story workshop, this property offers plenty of room to live, work, create, and enjoy.
- Listing Status:
- Active
- Data Last Updated:
- October 5, 2026 at 12:18PM
- Listing Office:
- Keller Williams Elevate : 440-572-1200
- Listing Agent:
- Jenny Duncan : 330-241-3723
- Contact:
- jenny@duncan-team.com, 330-241-3723
- MLS ID:
- 5247100

- General: Workshop
- Style: Colonial
- Other Structures: WorkshopFront PorchDeck
- Parking: AttachedConcreteGarageGarage Faces Side
- Roofing: AsphaltFiberglass
- General: StoneVinyl Siding2
- Originating MLS: NOWDD_NORM
- School District: Buckeye LSD Medina - 5203
- County: Medina
- Zoning: LOT 7707 WH 2.9378 AC029-19A-10-028
- View: PondTrees/WoodsView
- Fencing: None
- Water: Public
- Sewer: Public Sewer
- Source: NOWDD_NORM
This listing courtesy of Jenny Duncan , Keller Williams Elevate
Monthly Payment
- Principal & Interest $
- Property Taxes $
- Home Insurance $
- VA Funding Fee $