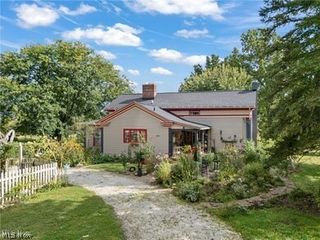
1099 Wadsworth Road, Medina, OH 44256
- 4 beds |
- 3 baths |
- 2,879 sqft
 Single-Family Home
  Built in 2026
  0.39acre lot
 2 car garage
  $264/sqft
  Listed 3 months ago
Property Description
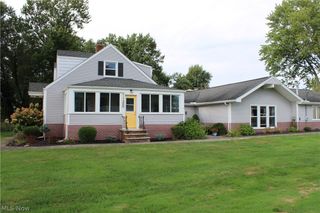
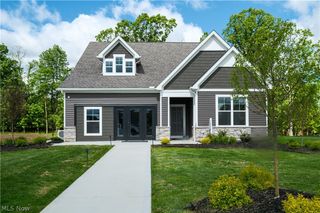
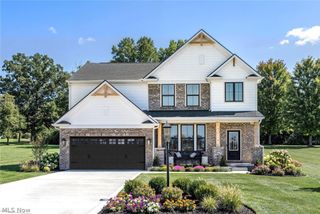
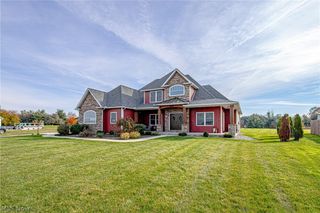
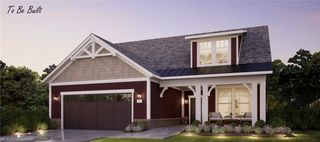
Welcome to this stunning custom-built Craftsman-inspired home minutes away from Medina Square. Offering thoughtfully designed living space, where timeless architecture meets modern luxury. Featuring 4 spacious bedrooms, 2.5 bathrooms, and a versatile upstairs bonus room, this home delivers exceptional comfort, functionality, and style. The floor plan includes a sought-after main-level primary suite with access to the covered deck, open-concept living areas, and abundant natural light throughout. The heart of the home is an impressive gourmet kitchen showcasing elegant quartz countertops, a large center island, premium finishes, and seamless flow into the dining and great room areas perfect for entertaining and everyday living. The open layout creates an inviting atmosphere while maintaining the warmth and character expected in a luxury Craftsman home. Upstairs, the expansive bonus room provides endless possibilities as a home office, media room, fitness space, playroom, or guest retreat. Additional bedrooms and bath offer comfortable accommodations for family and visitors alike. Step outside and enjoy the covered outdoor living spaces and large back yard designed for relaxing mornings and evening gatherings. The unfinished basement is plumbed for a future bathroom, creating an outstanding opportunity to expand your living space with a recreation room. Don't miss this opportunity schedule your showing today!
- Listing Status:
- Active
- Data Last Updated:
- October 5, 2026 at 2:17PM
- Listing Office:
- EXP Realty, LLC. : 866-212-4991
- Listing Agent:
- Sylvia Incorvaia : 216-316-1893
- Contact:
- jessicarmalek@gmail.com, 440-623-4847
- MLS ID:
- 5224973

- Style: Craftsman
- Other Structures: Front PorchDeckCovered
- Parking: Direct Access
- Roofing: AsphaltFiberglass
- General: Vinyl Siding2
- Originating MLS: NOWDD_NORM
- School District: Medina CSD - 5206
- County: Medina
- Zoning: Taxes TBD028-19D-14-185
- Water: Public
- Sewer: Public Sewer
- Source: NOWDD_NORM
This listing courtesy of Sylvia Incorvaia , EXP Realty, LLC.
Monthly Payment
- Principal & Interest $
- Property Taxes $
- Home Insurance $
- VA Funding Fee $