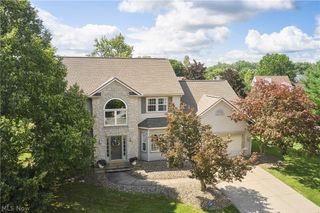
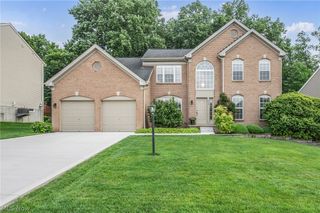
1238 Ty Drive, Medina, OH 44256
- 4 beds |
- 4 baths |
- 2,941 sqft
 Single-Family Home
  Built in 1997
  0.45acre lot
 2 car garage
  $184/sqft
  Listed 2 months ago
Property Description
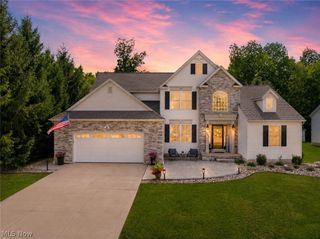
One of the largest homes in Montville Farms, this custom-built Medina home offers more than 2,700 square feet above grade, exceptional updates, and room to grow. Set on a larger, flat lot with a fully fenced backyard and no HOA, it provides plenty of space for children, pets, entertaining, or relaxing outdoors. The spectacular 2023 luxury kitchen features a 36-inch GE Monogram dual-fuel range, GE Café and Flex-Zone appliances, composite quartz countertops, a Kohler farmhouse sink with touch faucet, lighted pantry with pullout shelving, and a coffee bar/butler’s pantry with beverage refrigerator. New bay windows add natural light, while French doors open to the gazebo-covered deck. The main floor features soaring ceilings, a family room with wood-burning fireplace, formal dining room with tray ceiling, separate living room or den with pocket doors, private office, and first-floor laundry. Upstairs, brand-new carpeting leads to the vaulted owner’s suite with a large walk-in closet, newly tiled shower, and motorized Levolor blinds in the bedroom and bathroom. The mostly unfinished basement offers nearly 1,200 square feet of future living space and already includes a finished full bathroom—ideal for a recreation room, theater, gym, guest space, or additional living area. Smart-home features include a video doorbell, thermostat, light switches, and motorized blinds. LED lighting throughout keeps the home bright while reducing energy costs. Additional highlights include an oversized garage, updated roof, high-efficiency HVAC, newer hot water heater, whole-house water filtration, custom closet systems, and numerous thoughtful upgrades. Compare homes in this price range and you will quickly appreciate the combination of above-grade space, luxury updates, privacy, smart-home convenience, and future potential that sets this home apart.
- Listing Status:
- Active
- Data Last Updated:
- August 20, 2026 at 2:19PM
- Listing Office:
- Keller Williams Elevate : 440-572-1200
- Listing Agent:
- Frank F Ruma : 440-212-5626
- Contact:
- frankruma@kw.com, 440-212-5626
- MLS ID:
- 5218950

- Style: Colonial
- Other Structures: PorchDeck
- Parking: AttachedElectricityGarageGarage Door OpenerPaved
- Roofing: AsphaltFiberglass
- General: BrickVinyl Siding2
- Originating MLS: NOWDD_NORM
- School District: Medina CSD - 5206
- County: Medina
- Zoning: LOT 6745 WH MONTVILLE FARMS PH IV .4591 AC028-19D-15-108
- Fencing: Back YardFencedWood
- Water: Public
- Sewer: Public Sewer
- Source: NOWDD_NORM
This listing courtesy of Frank F Ruma , Keller Williams Elevate
Monthly Payment
- Principal & Interest $
- Property Taxes $
- Home Insurance $
- VA Funding Fee $