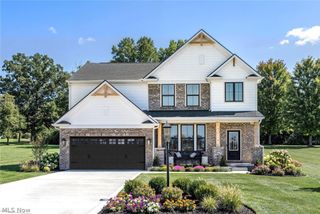
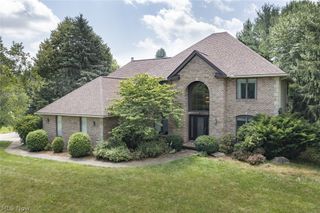
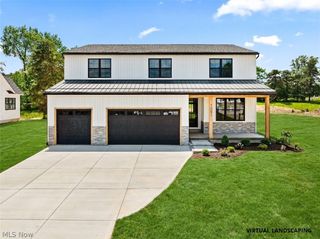
2761 Weeping Pine Drive, Medina, OH 44256
- 5 beds |
- 4 baths |
- 4,016 sqft
 Single-Family Home
  Built in 2023
  0.26acre lot
 3 car garage
  $195/sqft
  Listed 20 days ago
Property Description
Welcome to this immaculate custom-built home by Drees in Medina, offering over 4,000 sq. ft. of beautifully designed living space, high-end finishes, and thoughtful upgrades throughout. A modern color palette and open-concept layout create a warm, inviting atmosphere. The foyer opens to a private front office with double doors. The spacious great room features a cozy gas fireplace with a stone surround and mantel, creating the perfect gathering space. The adjoining eat-in kitchen is a true standout, featuring granite countertops, a large center island, white cabinetry with accent lighting, stainless steel appliances, subway tile backsplash, and a walk-in pantry. The dining area provides plenty of room for everyday meals and entertaining. Just off the kitchen, the open sunroom offers a bright, relaxing space with easy access to the backyard. The fenced-in outdoor retreat is designed for both entertaining and everyday enjoyment, featuring a covered back porch, patio, hot tub, and gate providing convenient access to Thomas Currier walking trail. The thoughtfully designed mudroom, located off the attached three-car garage, makes everyday life easy with built-in drop zone for organization and convenient access to a half bath. Upstairs, five generously sized bedrooms provide plenty of space for family and guests, along with a second-floor laundry room and two full baths. The luxurious primary suite offers a private retreat, complete with access to an additional room ideal for a nursery, dressing room, or private sitting area. The suite also features a walk-in closet and spa-like ensuite with a double vanity, jetted tub, water closet, and walk-in tiled shower with a built-in bench. An additional spacious 9' x 6' walk-in closet provides built-in organization. The finished basement adds even more living space with a large recreation room, full bath, and dedicated workout room. Schedule your private showing today!
- Listing Status:
- Active
- Data Last Updated:
- October 5, 2026 at 4:19PM
- Listing Office:
- RE/MAX Crossroads Properties : 330-492-9278
- Listing Agent:
- Jennifer K Zeiger : 330-417-3259
- Contact:
- jen.zeiger1@gmail.com, 330-417-3259
- MLS ID:
- 5244783

- General: Shed(s)
- Style: Colonial
- Other Structures: Shed(s)PorchFront PorchPatioCovered
- Parking: AttachedDrainDrivewayElectricityGarageGarage Door OpenerKitchen Level
- Roofing: AsphaltFiberglass
- General: StoneVinyl Siding2
- HOA Amenities: Association ManagementOther350.0Annually
- Originating MLS: NOWDD_NORM
- School District: Highland LSD Medina- 5205
- County: Medina
- Zoning: LOT 104 SL 45 WINDFALL ESTATES SUB PH 2 .2636AC031-11B-28-077
- Fencing: Back Yard
- Water: Public
- Sewer: Public Sewer
- Source: NOWDD_NORM
This listing courtesy of Jennifer K Zeiger , RE/MAX Crossroads Properties
Monthly Payment
- Principal & Interest $
- Property Taxes $
- Home Insurance $
- VA Funding Fee $