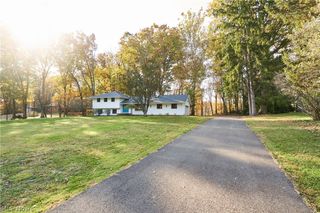
3564 Longwood Drive, Medina, OH 44256
- 3 beds |
- 3 baths |
- 2,704 sqft
 Single-Family Home
 Built in 1988
 2.75acre lot
 3 car garage
 $203/sqft
 Listed 5 days ago
Property Description
Quality craftsmanship and a peaceful setting come together in this Graff Builders home on 2.75 acres in Granger Township’s Remsen Chase neighborhood. Located in the Highland Local School District, this spacious two-story offers approximately 2,704 square feet, three bedrooms, and two full and one half baths. Remodeled in 2017, the kitchen features an island, walk-in pantry, under-cabinet lighting, and a bay window. Hardwood flooring in the kitchen and foyer adds warmth, while solid wood doors reflect the home’s quality construction. The formal dining room provides a welcoming setting for holiday meals, special occasions, and everyday gatherings. The inviting family room features a wood-burning fireplace flanked by built-in bookcases. A sunroom provides additional space to relax, and the first-floor den offers a dedicated spot for an office or study. Upstairs, the spacious primary bedroom features two walk-in closets, while two additional generously sized bedrooms—one with its own walk-in closet—offer plenty of room and storage. An unfinished basement provides ample storage and room for projects, while the oversized three-car, side-entry garage offers generous space for vehicles and equipment. Enjoy outdoor gatherings on the rear brick patio, with plenty of room beyond for gardening, recreation, or simply appreciating the setting. A new water system installed by Davis Water in 2024 adds to the home’s appealing features. With its quality construction, generous room sizes, and acreage setting, this home offers an opportunity to make updates and bring your own vision to a property with lasting appeal. Call today for your private showing!
- Listing Status:
- Active
- Data Last Updated:
- November 19, 2026 at 7:22AM
- Listing Office:
- RE/MAX Crossroads Properties : 330-722-7500
- Listing Agent:
- Katherine J Bartlett : 330-858-0257
- Contact:
- Kathy@KatherineBartlett.com, 330-858-0257
- MLS ID:
- 5260446

- Style: Colonial
- Other Structures: PorchPatio
- Parking: AttachedGarageOversizedStorage
- Roofing: AsphaltFiberglass
- General: Vinyl Siding2
- Originating MLS: NOWDD_NORM
- School District: Highland LSD Medina- 5205
- County: Medina
- Zoning: LOT 45 WH REMSEN CHASE SUB 2 2.754A005-07B-32-009
- View: Trees/WoodsView
- Water: Well
- Sewer: Septic Tank
- Source: NOWDD_NORM
This listing courtesy of Katherine J Bartlett , RE/MAX Crossroads Properties
Monthly Payment
- Principal & Interest $
- Property Taxes $
- Home Insurance $
- VA Funding Fee $