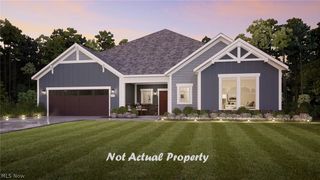
4375 Lakeview Glen Drive, Medina, OH 44256
- 4 beds |
- 4 baths |
- 4,104 sqft
 Single-Family Home
  Built in 1999
  0.54acre lot
 3 car garage
  $241/sqft
  Listed 2 months ago
Property Description
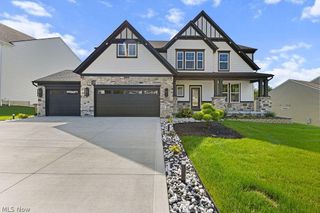
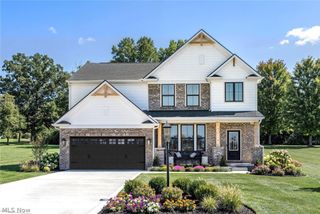
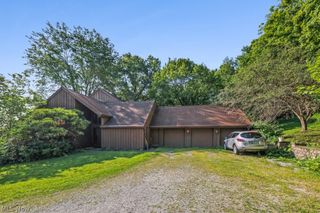
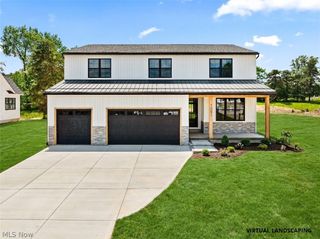
Completely updated last 4 years with professional design services including new carpets, flooring finish, kitchen & master bath renovation, fresh paint, $50k complete roof replacement and professional landscaping. Rear facing window walls offer peaceful long views onto treed open space. Gracious living and entertaining is made easy in the open-concept floorplan featuring a soaring stone fireplace anchoring the vaulted great room. The gourmet kitchen features custom cherry cabinets, granite and Corian countertops, stainless appliances, breakfast bar and a generous walk-in pantry. The first-floor owners' suite offers quiet private spaces including a spacious walk-in closet, French doors to the patio, a completely renovated master bath with walk-in shower and glamour jacuzzi. A vaulted all-season sun room lends to the open concept able to flex for your intended use. The 2nd level features a relaxing loft, a second master suite and two more bedrooms with jack-n-jill bath and walk-in closets. The basement has glass block windows and is fully plumbed for an additional bath. The three-car garage is oversized offering step-saving storage. There is a neighborhood clubhouse, pool and recreation with no membership required.
- Listing Status:
- Active
- Data Last Updated:
- October 5, 2026 at 5:17PM
- Listing Office:
- ProEdge Realty, LLC. : 330-635-0837
- Listing Agent:
- Lynda M Bowers : 330-635-0837
- Contact:
- 330-635-0837, efbatty@zoominternet.net
- MLS ID:
- 5226766

- Style: Colonial
- Pool: Community
- Parking: AttachedConcreteDrivewayGarageGarage Faces Side
- Roofing: AsphaltFiberglassShingle
- General: FrameStone VeneerVinyl Siding2
- HOA Amenities: Other300.0Annually
- Originating MLS: NOWDD_NORM
- School District: Medina CSD - 5206
- County: Medina
- Zoning: LOT 95 WH FOX MEADOW PH 2 .5459 AC030-11A-17-018
- Water: Public
- Sewer: Public Sewer
- Source: NOWDD_NORM
This listing courtesy of Lynda M Bowers , ProEdge Realty, LLC.
Monthly Payment
- Principal & Interest $
- Property Taxes $
- Home Insurance $
- VA Funding Fee $