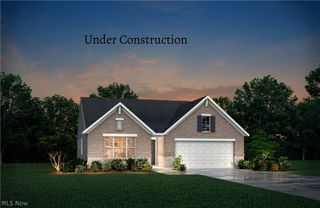
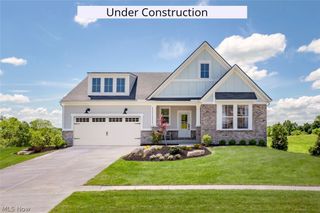
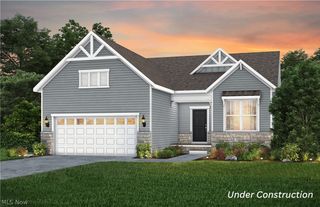
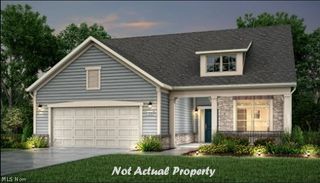
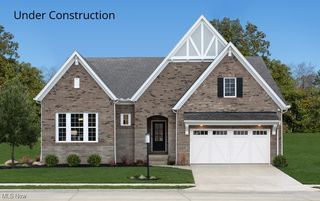
4571 Robinwood Court, Medina, OH 44256
- 2 beds |
- 2 baths |
- 2,096 sqft
 Single-Family Home
  Built in 2026
  0.27acre lot
 2 car garage
  $279/sqft
  Listed 2 months ago
Property Description
Come home to Montville Reserve, a brand-new limited-maintenance community in Montville Twp! This is an extremely popular community with only a few remaining sites available! The popular Ascend floorplan features two bedrooms and a flex room, which can be used as an office, sitting room, etc. The elegant foyer greets your guests and opens up to the spacious kitchen and gathering room. The kitchen has built-in stainless-steel appliances with a gas cooktop, hood vented to the exterior, and a microwave/oven combination. The huge granite island has plenty of room for seating and for entertaining. The café can hold a dining room table and has plenty of room for expansion. The gathering room has a corner stone fireplace to be cozy on cool nights and opens up to a light and airy sunroom. The owner’s suite is large enough for a king bed, and the bathroom has an extended vanity, as well as a beautiful tile shower with frameless doors. The full basement is huge with plumbing included for a future bath. This home has upgraded flooring, countertops, and many extras, as well as landscaping with irrigation. Don’t miss out on one of the last opportunities available in this community! This home will be completed in September 2026.
- Listing Status:
- Active
- Data Last Updated:
- October 5, 2026 at 12:18PM
- Listing Office:
- Keller Williams Chervenic Rlty : 330-686-1644
- Listing Agent:
- Matthew Suttle : 330-705-7536
- Contact:
- matt.suttle@pulte.com, 330-705-7536
- MLS ID:
- 5233645

- Style: Ranch
- Parking: AttachedDrivewayGarage Faces FrontGarageGarage Door OpenerStorageTandem
- Roofing: Asphalt
- General: Batts InsulationBlown-In InsulationFrameShake SidingStone VeneerVinyl Siding1
- HOA Amenities: Association ManagementCommon Area MaintenanceInsuranceMaintenance GroundsReserve FundSnow Removal185.0Monthly
- Originating MLS: NOWDD_NORM
- School District: Medina CSD - 5206
- County: Medina
- Zoning: 030-11C-07-042
- Water: Public
- Sewer: Public Sewer
- Source: NOWDD_NORM
This listing courtesy of Matthew Suttle , Keller Williams Chervenic Rlty
Monthly Payment
- Principal & Interest $
- Property Taxes $
- Home Insurance $
- VA Funding Fee $