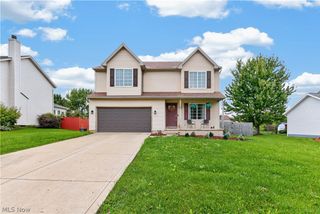
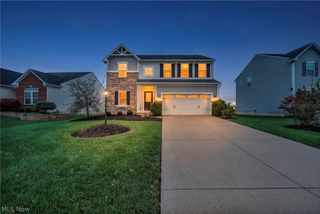
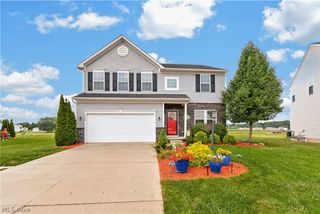
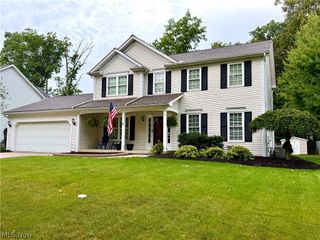
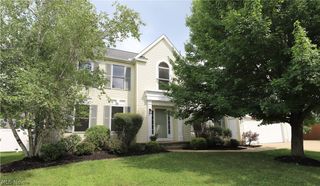
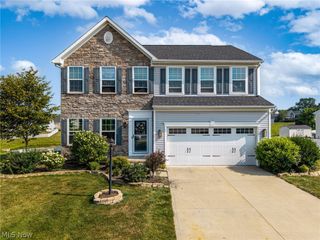
5664 Ryan Road, Medina, OH 44256
- 5 beds |
- 4 baths |
- 3,032 sqft
 Single-Family Home
  Built in 2000
  0.62acre lot
 2 car garage
  $142/sqft
  Listed 10 days ago
Property Description
Welcome home to this unique and spacious ranch, offering an abundance of flexible living space and endless possibilities for today's lifestyle. Start your morning in the bright, inviting kitchen featuring updated white cabinetry, granite countertops, and a charming bay window - perfect for enjoying your coffee while watching the birds. The main living area also offers a modern dining room, convenient first-floor laundry, and a large family room with a gas fireplace and access to the inviting and quiet deck. A 2024 conversion of the original garage creates an impressive, versatile space currently used as a primary suite. Complete with a sitting area, French doors leading outdoors, and a full bath with a beautiful tiled shower, this room could easily serve as a bedroom, home office, studio, or recreation space. Quality insulation and its own heating and cooling system provide year-round comfort. The main floor features three additional bedrooms and two full bathrooms. The primary bedroom includes a soaking tub and walk-in shower, while the two additional bedrooms share a convenient hallway bath. The finished basement adds even more versatility with a one-bedroom apartment featuring a full kitchen, new flooring, appliances, sitting area, full bathroom with a large walk-in shower, and a bedroom with an oversized closet. The stair lift will remain. Abundant storage and washer/dryer hookups are available in the unfinished basement. Outside, enjoy the convenience of a brand-new two-car detached garage, built in 2024. With generous living areas, multiple options for bedrooms and bonus spaces, this one-of-a-kind ranch is ready to adapt to your needs!
- Listing Status:
- Active
- Data Last Updated:
- October 5, 2026 at 7:16AM
- Listing Office:
- LoFaso Real Estate Services : 330-220-4780
- Listing Agent:
- Jessica A Chodaczek : 216-407-8896
- Contact:
- 330-220-4780, sold@samlofaso.com
- MLS ID:
- 5247468

- General: GardenShed(s)
- Style: Patio HomeRanch
- Other Structures: Shed(s)Front PorchDeck
- Parking: ConcreteDrivewayDetachedElectricityGarageGarage Door OpenerPaved
- Roofing: AsphaltShingle
- Windows: Bay Window(s)Double Pane WindowsInsulated WindowsScreensWindow CoveringsWindow Treatments
- General: Batts InsulationBlown-In InsulationSpray Foam InsulationVinyl Siding1Block
- Originating MLS: NOWDD_NORM
- School District: Medina CSD - 5206
- County: Medina
- Zoning: LOT 18 SE PT LOT 17 NE PT .6188 AC021-10B-14-069
- Fencing: Back YardChain LinkFencedFullGate
- Water: Public
- Sewer: Public Sewer
- Source: NOWDD_NORM
This listing courtesy of Jessica A Chodaczek , LoFaso Real Estate Services
Monthly Payment
- Principal & Interest $
- Property Taxes $
- Home Insurance $
- VA Funding Fee $