5812 Rosemont Way, Medina, OH 44256
- 3 beds |
- 3 baths |
- 2,880 sqft
 Single-Family Home
  Built in 2004
  10,019sqft lot
 2 car garage
  $135/sqft
  Listed 4 days ago
Property Description
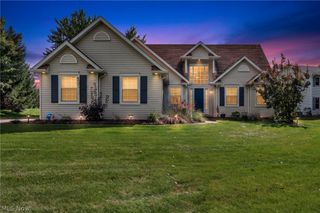
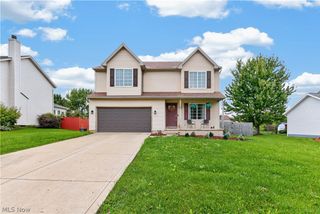
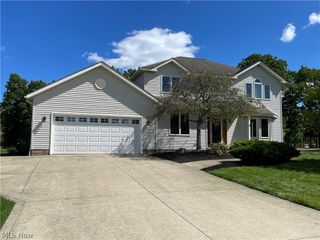
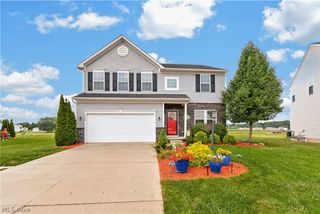
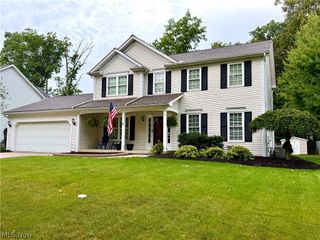
A backyard built for entertaining! This beautifully upgraded colonial sits on a cul-de-sac with a wooded backdrop, creating an inviting setting for everyday living and gatherings. Inside, a welcoming entry opens to a spacious floor plan with 9-foot ceilings throughout the first floor. The gourmet kitchen features a large island, coffee bar, upgraded oak cabinetry and ceramic flooring, while the adjoining morning room adds charm with its vaulted ceiling. Upstairs, the owner’s suite includes a walk-in closet and a private en suite bath. Two additional spacious bedrooms and another full bath complete the second floor. The finished basement offers even more space to gather, complete with a built-in bar and plumbing for a future bathroom. The fenced backyard is a standout, featuring a large deck rebuilt in 2025, plus an additional deck section with stairs leading to the hot tub and fire pit areas. A custom stamped concrete patio with a fire pit and a separate paver patio with a hot tub offer plenty of ways to relax or entertain. Custom outdoor lighting beautifully illuminates the home and grounds after dark, and a shed provides extra storage. An upgraded, insulated garage door, approximately two years old, adds convenience with exceptionally quiet operation. Schedule your private tour TODAY! If you sleep on it, you might not sleep in it!
- Listing Status:
- Active
- Data Last Updated:
- October 5, 2026 at 7:16AM
- Listing Office:
- McDowell Homes Real Estate Services : 440-205-2000
- Listing Agent:
- Jeffrey Carducci : 440-749-5358
- Contact:
- boosells2u@gmail.com, 440-665-4442
- MLS ID:
- 5249563

- General: Fire PitOutbuildingStorage
- Style: Colonial
- Other Structures: OutbuildingStorageDeckPatio
- Parking: DrainElectricityGarageGarage Door OpenerPavedWater Available
- Roofing: AsphaltFiberglass
- General: Vinyl Siding2
- HOA Amenities: Common Area MaintenanceOther150.0Annually
- Originating MLS: NOWDD_NORM
- School District: Medina CSD - 5206
- County: Medina
- Zoning: LOT 66 WH LAUREL CROSSING SUB PH NO 2 .2289A021-10B-14-112
- View: Trees/WoodsView
- Fencing: FullWood
- Water: Public
- Sewer: Public Sewer
- Source: NOWDD_NORM
This listing courtesy of Jeffrey Carducci , McDowell Homes Real Estate Services
Monthly Payment
- Principal & Interest $
- Property Taxes $
- Home Insurance $
- VA Funding Fee $