5034 Glenn Lodge Road, Mentor, OH 44060
- 3 beds |
- 1 bath |
- 992 sqft
 Single-Family Home
 Built in 1964
 6,482sqft lot
 1 car garage
 $201/sqft
 Listed 21 days ago
Property Description
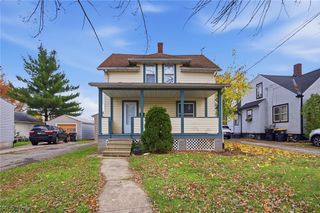
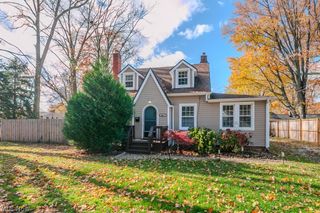
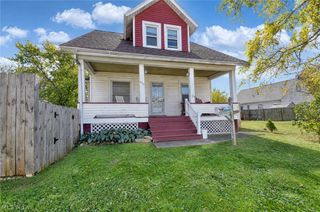
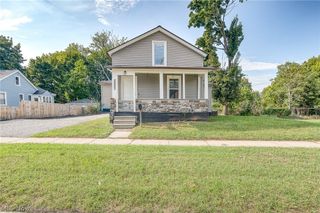
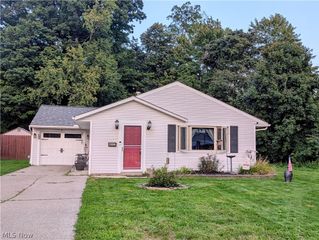
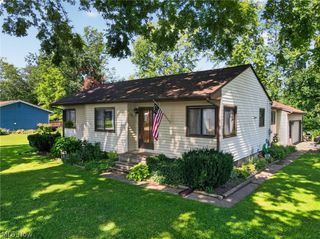
Welcome to the Mentor, Ohio cottage you’ve always dreamed of! Stepping onto the expansive front porch, you’ll immediately feel the charm of a tranquil retreat right here in Mentor. Boasting almost 1,000 square feet of beautifully optimized living space, this 3-bedroom, 1-bathroom home perfectly blends cozy comfort with modern upgrades. like recessed lighting throughout. A durable roof that is less than 10 years old provides peace of mind. Inside, the heart of the home is a large eat-in kitchen that offers plenty of room for dining, loads of cabinets and features a brand-new refrigerator. The fully updated bathroom is modernized with clean, contemporary finishes, and the three cozy bedrooms are perfect for family, guests, or a dedicated home office. For added convenience, the laundry area comes complete with a brand-new dryer. The charm continues outside with an expansive front porch that is ideal for morning coffee or enjoying the crisp Lake Erie breeze. The property boasts fresh, beautiful landscaping that delivers incredible curb appeal, a convenient 2-car concrete driveway for hassle-free off-street parking, and a fully fenced-in backyard that serves as your own private, secure oasis for pets, play, or weekend barbecues. This Mentor gem delivers the lifestyle you’ve been searching for all while having the benefit and security of the mentor school system. Just minutes from the Mentor Headlands and Marsh. Don't miss out on this dream—schedule your tour today! Updated electric Service *Newer HWT *Central Air
- Listing Status:
- Active
- Data Last Updated:
- November 19, 2026 at 7:22AM
- Listing Office:
- RE/MAX Above & Beyond : 440-546-1313
- Listing Agent:
- Michelle A Fenn : 216-333-5145
- Contact:
- letmemoveyouneo@gmail.com, 216-333-5145
- MLS ID:
- 5256951

- General: Private YardShed(s)
- Style: Cape Cod
- Other Structures: Shed(s)Front PorchCovered
- Parking: AttachedGarage
- Roofing: AsphaltFiberglass
- Windows: Double Pane Windows
- General: Wood Siding1
- Originating MLS: NOWDD_NORM
- School District: Mentor EVSD - 4304
- County: Lake
- Zoning: LOT 12 & 3 TRACT 1516-D-111-W-00-062-0
- View: CityView
- Fencing: Back YardFencedFullGate
- Water: Public
- Sewer: Public Sewer
- Source: NOWDD_NORM
This listing courtesy of Michelle A Fenn , RE/MAX Above & Beyond
Monthly Payment
- Principal & Interest $
- Property Taxes $
- Home Insurance $
- VA Funding Fee $