5599 Grove Avenue, Mentor, OH 44060
- 2 beds |
- 1 bath |
- 834 sqft
 Single-Family Home
  Built in 1930
  5,502sqft lot
 2 car garage
  $240/sqft
  Listed 17 days ago
Property Description
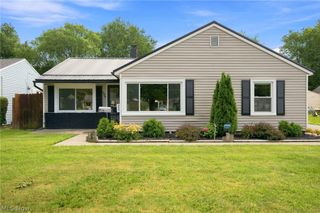
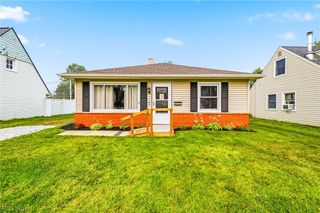
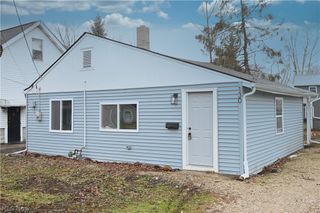
Make yourself home. Welcome to move in ready 5599 Grove Ave., in North Mentor, a Charming Home on a double lot! Exceptional under 1,000 sq. ft, home with 2 bedrooms, an eat in kitchen, first floor laundry, yard and an attached 2 car garage! Front porch welcomes you into the entrance foyer! Step into the large living room with vaulted ceiling and a skylight. Eat in kitchen with all appliances included. Two bedrooms, a full bath and laundry area complete the first floor. House sits on a double lot with an abundancy of exterior space. Seller can provide immediate possession. Updates include however are not limited to (04/2026) Redid the exterior landscaping by adding the Hosta's around the house, iris and coneflowers and daffodils, coralbells on the north side, (12/2025) Renovated Full Bathroom by replacing sub floor and adding laminate flooring, replaced toilet, and painted (11/2025) Replaced Hot Water Tank. (10/2025) Replaced Kitchen Stove, (06/2024) Added a west side water spicket, shut off is in the garage, and (2014/2015) was told Roof was done . Located about 37 Miles from Cleveland Hopkins Airport and 25 Miles from Downtown Cleveland. 5 Miles from Headlands Beach Park and less than 1 Mile from the gorgeous Veterans park and Shore Middle School, making this a ideal location for the value! Don't miss your opportunity to own this gem! Buy today.
- Listing Status:
- Active
- Data Last Updated:
- August 20, 2026 at 2:19PM
- Listing Office:
- RE/MAX Results : 440-354-3334
- Listing Agent:
- Jayme M Sandy : 440-488-0415
- Contact:
- jsandy@remax.net, 440-488-0415
- MLS ID:
- 5233582

- Style: Ranch
- Other Structures: Front PorchCovered
- Parking: AttachedDrainDirect AccessDrivewayGarage Faces FrontGarageGarage Door OpenerIndoorInside EntranceUnpaved
- Roofing: AsphaltFiberglass
- General: Aluminum Siding1
- Originating MLS: NOWDD_NORM
- School District: Mentor EVSD - 4304
- County: Lake
- Zoning: LOT 2 & 3 TRACT 1216-D-099-A-00-024-0
- View: NeighborhoodTrees/WoodsView
- Fencing: None
- Water: Public
- Sewer: Public Sewer
- Source: NOWDD_NORM
This listing courtesy of Jayme M Sandy , RE/MAX Results
Monthly Payment
- Principal & Interest $
- Property Taxes $
- Home Insurance $
- VA Funding Fee $