8136 Mustang Lane, Mentor, OH 44060
- 4 beds |
- 3 baths |
- 2,783 sqft
 Single-Family Home
 Built in 2022
 9,148sqft lot
 2 car garage
 $212/sqft
 Listed 1 month ago
Property Description
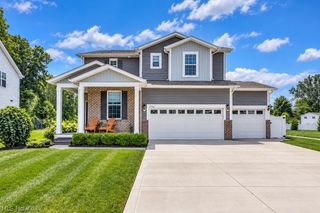
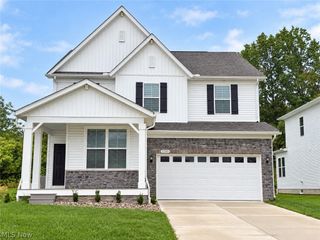
BEAUTIFULLY UPGRADED & MOVE-IN READY MODEL HOME! This stunning former model offers 4 bedrooms, 2.5 baths, a spacious loft, full basement, and thoughtful upgrades throughout. From the moment you enter, the impressive two-story foyer creates a beautiful first impression and sets the tone for this spacious, light-filled home. The heart of the home is the large designer kitchen featuring quartz countertops, an oversized island with plenty of room for seating and entertaining, and generous workspace and storage. Just off the kitchen is a convenient planning center—a versatile space perfect for a home office, homework station, or even a dedicated spot for small appliances to help keep your kitchen counters clutter-free. Luxury vinyl tile flooring flows throughout the main living areas for both style and easy maintenance. Upstairs, you’ll find four bedrooms plus a spacious loft that makes an ideal game room, rec room, second living area, or hangout space. The owner’s suite features a beautifully finished bath with double sinks and a tiled step-in shower with a sleek frameless glass door. The second full bath also offers double sinks, and a tub/shower combination. The full basement offers plenty of additional storage and future living space and is already rough-plumbed for a future bathroom. Outside, this former model truly shines. Professional landscaping is already complete, the yard is established, and an irrigation system serves both the front and backyard. Enjoy outdoor living from the covered front porch or covered rear patio, both finished with low-maintenance composite decking. Attractive vinyl siding with stone accents adds character and curb appeal to the exterior. With the upgrades and finishing touches you expect from a former model home—plus completed landscaping, irrigation, and multiple outdoor living spaces—this home offers the rare opportunity to move in and simply enjoy!
- Listing Status:
- Active
- Data Last Updated:
- November 19, 2026 at 7:22AM
- Listing Office:
- Keller Williams Chervenic Rlty : 330-686-1644
- Listing Agent:
- Matthew Suttle : 330-705-7536
- Contact:
- matt.suttle@pulte.com, 330-705-7536
- MLS ID:
- 5247803

- Style: ColonialConventionalTraditional
- Other Structures: PorchPatioCovered
- Parking: AttachedDrivewayGarage Faces FrontGarageGarage Door Opener
- Roofing: Asphalt
- General: Batts InsulationBlown-In InsulationBoard & Batten SidingFrameStone VeneerVertical SidingVinyl Siding2
- HOA Amenities: Association ManagementCommon Area MaintenanceInsuranceReserve Fund525.0Annually
- Originating MLS: NOWDD_NORM
- School District: Mentor EVSD - 4304
- County: Lake
- Zoning: 16-A-005-H-00-001-0
- Water: Public
- Sewer: Public Sewer
- Source: NOWDD_NORM
This listing courtesy of Matthew Suttle , Keller Williams Chervenic Rlty
Monthly Payment
- Principal & Interest $
- Property Taxes $
- Home Insurance $
- VA Funding Fee $