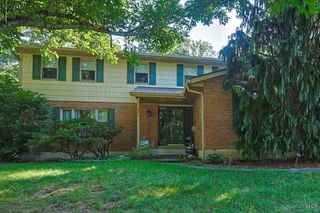
1555 Wild Cherry Drive, Miami Twp, OH 45150
- 4 beds |
- 4 baths |
- 2,556 sqft
 Single-Family Home
 Built in 2001
 0.46acre lot
 —— car garage
 $209/sqft
 Listed 6 days ago
Property Description
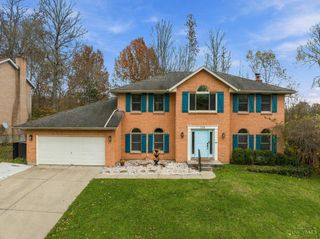
Exceptional transitional home - NO HOA & expanded 3rd-lane driveway deep enough for an RV w/ 30A outlet, offering 3,000+ finished SF of turnkey living & zero deferred maintenance. Agent owned. All floors redone: refinished hardwood, 2026 carpet, stained concrete, plus custom millwork. 2024 kitchen boasts solid-surface counters, tile backsplash, dual-fuel range, & high-end appliances, plus custom Butler's Pantry w/ wall-to-wall cabinetry & coffee bar. Family room has new plush carpet & hearth. Upstairs offers 4 bedrooms w/ new carpet, incl. primary suite w/ walk-in closet & ensuite bath. Finished lower level adds stained concrete, inset glass French doors, modular closets, & 3rd full bath (3.5 total). Fenced yard w/ covered stamped/stained concrete patio, firepit, lighted hexagonal pergola, & 12x12 shed on concrete pad. Smart upgrades: jackshaft garage opener w/ myQ, remote foyer blinds, WiFi kitchen lighting, dimmers, & timed humidity-sensor fan in 2nd bath.
- Listing Status:
- Active
- Date Added:
- November 13, 2026
- Data Last Updated:
- November 19, 2026 at 6:30AM
- Listing Office:
- Federle, Inc. : 513-851-4021
- Listing Agent:
- Shea Lawrence : 513 6732972
- MLS ID:
- 1900254

- General: Fire PitShed
- Style: Transitional
- Other Structures: PergolaRear Porch
- Parking: Driveway
- Roofing: Shingle
- Windows: Vinyl
- General: BrickVinyl SidingPoured
- HOA Amenities: 0.0
- Originating MLS: Cincinnati Multiple Listing Service
- School District: Milford Ex Vill SD
- County: Clermont
- Driveway: Concrete
- Zoning: 182406C258
- Fencing: Wood
- Water: Public
- Source: Cincinnati Multiple Listing Service
This listing courtesy of Shea Lawrence , Federle, Inc.
Monthly Payment
- Principal & Interest $
- Property Taxes $
- Home Insurance $
- VA Funding Fee $

 New - 1 day ago