6573 Oasis Drive, Miami Twp, OH 45140
- 5 beds |
- 5 baths |
- 3,802 sqft
 Single-Family Home
 Built in 1996
 0.5acre lot
 3 car garage
 $224/sqft
 Listed 10 days ago
Property Description
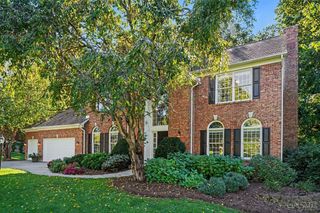
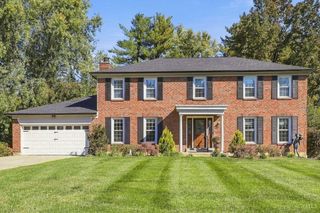
Situated along the 4th fairway of Oasis Golf Club, this beautifully maintained Huber-built home combines quality craftmanship, thoughtful updates, and an exceptional golf course setting. The spacious floor plan features two private studies, a bright 14'x 12' four-season room, fresh interior paint and new carpet throughout. Major Improvements provide peace of mind, including a new furnace (2024), air conditioner (2022), two water heaters (2019), roof (2015), downspouts (2019), exterior painting and complete caulking completed in 2026. Attractive stone accents enhance the front elevation, adding curb appeal and character. Buyers will appreciate the transparency and care invested in the home, with an EIFS inspection report and pre-listing inspection. This Move-in ready property offers the perfect blend of comfort, maintenance, and golf course living in one of Oasis's most desirable locations.
- Listing Status:
- Active
- Date Added:
- November 13, 2026
- Data Last Updated:
- November 19, 2026 at 7:30AM
- Listing Office:
- Sibcy Cline, Inc. : 513-793-2121
- Listing Agent:
- Scott Richards : 513 4298460
- MLS ID:
- 1898685

- General: SprinklersHot Tub/SpaYard Lights
- Style: Transitional
- Other Structures: DeckPatioCovered
- Parking: Driveway
- Roofing: Shingle
- Windows: Wood
- General: EIFSPoured
- HOA Amenities: AssociationDuesProfessionalMgt525.0
- Originating MLS: Cincinnati Multiple Listing Service
- School District: Loveland Cty SD
- County: Clermont
- Zoning: 17-25-19B-144
- View: Golf Course
- Water: Public
- Source: Cincinnati Multiple Listing Service
This listing courtesy of Scott Richards , Sibcy Cline, Inc.
Monthly Payment
- Principal & Interest $
- Property Taxes $
- Home Insurance $
- VA Funding Fee $


 New - 2 days ago