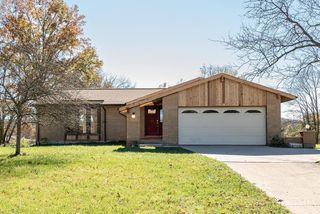
7672 Mitchell Park Drive, Miami Twp, OH 45002
- 3 beds |
- 3 baths |
- 2,250 sqft
 Single-Family Home
 Built in 1993
 0.42acre lot
 2 car garage
 $187/sqft
 Listed 8 days ago
Property Description
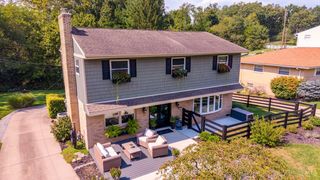
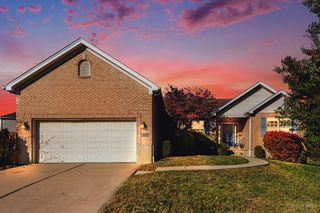
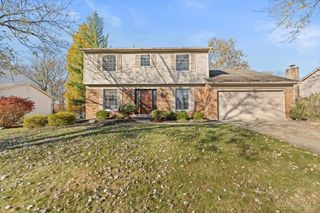
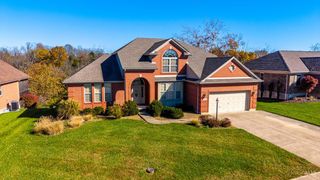
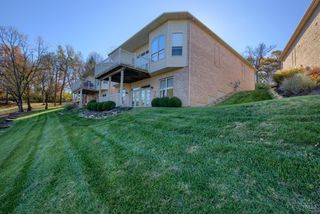
Welcome Home! This beautifully maintained two-story home offers 3 bedrooms, 2 1/2 baths, and an inviting blend of comfort and style. The updated eat-in kitchen features wood flooring, tile backsplash, wood cabinetry, pantry, and walkout access. Gather in the spacious great room featuring a wood-burning fireplace and hardwood flooring, or enjoy the additional space offered by the formal living and dining rooms. The updated primary suite boasts an adjoining full bath and dual closets. The finished lower level provides even more living space with a family room featuring new carpet, dry bar, and full bath rough-in. Step outside to the expansive wood deck overlooking a gorgeous wooded lot, creating the perfect setting for relaxing or entertaining. A covered lower-level patio offers additional outdoor enjoyment. Complete with a two-car front-entry garage featuring a new garage door, this home is ready to welcome you!
- Listing Status:
- Active
- Date Added:
- November 10, 2026
- Data Last Updated:
- November 19, 2026 at 2:30AM
- Listing Office:
- Coldwell Banker Realty : 513-922-9400
- Listing Agent:
- Patrick Cagney : 513 3197312
- MLS ID:
- 1899786

- Style: Traditional
- Other Structures: DeckPatioCovered
- Parking: On StreetDriveway
- Roofing: Shingle
- Windows: InsulatedTransom/SidelitVinyl
- General: BrickVinyl SidingPoured
- HOA Amenities: 0.0
- Originating MLS: Cincinnati Multiple Listing Service
- School District: Three Rivers Local S
- County: Hamilton
- Zoning: 570-0030-0469-00
- View: Woods
- Water: Public
- Source: Cincinnati Multiple Listing Service
This listing courtesy of Patrick Cagney , Coldwell Banker Realty
Monthly Payment
- Principal & Interest $
- Property Taxes $
- Home Insurance $
- VA Funding Fee $

 New - 2 days ago