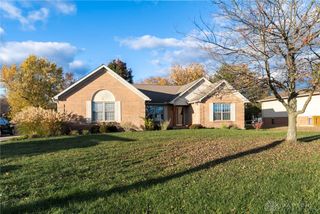
2130 Eastover Lane, Miamisburg, OH 45342
- 3 beds |
- 3 baths |
- 2,062 sqft
 Single-Family Home
 Built in 1996
 8,712sqft lot
 2 car garage
 $155/sqft
 Listed 6 days ago
Property Description
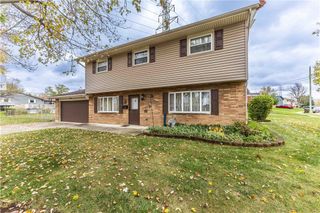
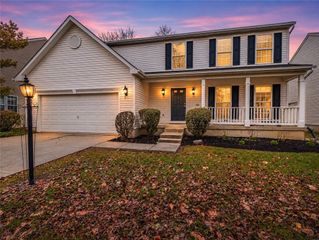
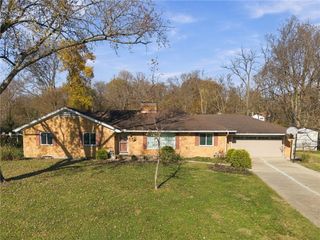
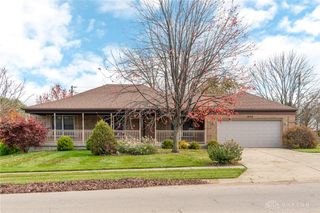
Located on a quiet cul-de-sac, this beautiful one-story classic brick and vinyl exterior, pair with an attached two-car garage to define the front of this single-story ranch home. Concrete walkway leads past a landscaped front garden bed to a covered front entry with a storm door. Open concept with vaulted ceilings welcome guests into the tiled foyer. The main living space features vaulted ceilings, ceiling fans, and dual skylights. A convenient gas fireplace with a tiled hearth anchors the living room, which connects to a kitchen outfitted with light oak cabinetry, laminate counters, nice pantry, and a raised breakfast bar overlooking the dining and living areas. Kitchen appliances include a range and refrigerator (new in ‘24), microwave (new in ’25), dishwasher (new in ’26). Newer efficient HVAC system in 2016. The roof was new in 2013. The entire main level has been freshly painted and newly carpeted. Newer custom blinds over all main level windows. The home offers three bedrooms and two full and one-half bathrooms, including a master suite with vaulted ceilings and an adjoining bathroom featuring a double vanity, a whirlpool tub, and a separate shower. The finished basement includes a large rec room, a wet bar featuring Route 66 decor, an extra bedroom/study and half bath. While unfinished areas house essential mechanicals, laundry area including a newer washer, huge storage area, a crawl space, a forced air heating system, and a gas water heater. Outdoor living functions around a spacious multi-level wood deck overlooking the back lawn and a wood privacy fence. The backyard setup is complete with a storage shed, stone paver path, and cable TV connections, offering a serene environment for outdoor enjoyment. Set up your appointment today to tour this beauty!
- Listing Status:
- Active
- Date Added:
- November 12, 2026
- Data Last Updated:
- November 19, 2026 at 4:21AM
- Listing Office:
- Irongate, Inc. : (937) 336-5053
- Listing Agent:
- Kathi L Petelle : (937) 470-6705
- Contact:
- (937) 336-5053
- MLS ID:
- 973089

- General: DeckFenceStorageShed(s)
- Other Structures: Shed(s)Deck
- Parking: AttachedGarageTwo Car Garage
- Windows: Insulated WindowsVinyl
- General: BrickVinyl Siding1
- Originating MLS: DAYTON_DABR
- School District: Miamisburg
- County: Montgomery
- Zoning: Residential727 VILLAGES OF MIAMI 4-DK45-23102-0010
- Utilities: Cable Available
- Source: DAYTON_DABR
This listing courtesy of Kathi L Petelle , Irongate, Inc.
Monthly Payment
- Principal & Interest $
- Property Taxes $
- Home Insurance $
- VA Funding Fee $

 New - 2 days ago