15133 Dogwood Circle, Middleburg Heights, OH 44130
- 5 beds |
- 3 baths |
- 3,150 sqft
 Single-Family Home
  Built in 1976
  10,799sqft lot
 2 car garage
  $135/sqft
  Listed 10 days ago
Property Description
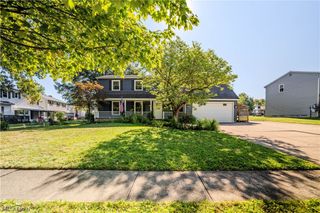
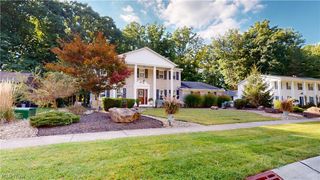
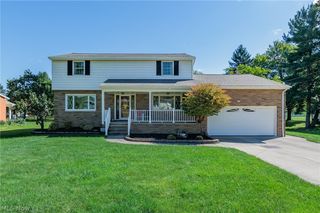
Welcome to this beautifully maintained and extensively renovated Colonial on a quiet cul-de-sac in Middleburg Heights. A welcoming front porch opens to the foyer, which flows into the spacious living and dining rooms featuring updated carpeting, neutral paint, abundant natural light, and updated lighting. The completely renovated kitchen features quartz countertops, stainless steel appliances, updated cabinetry, light-colored LVP flooring, breakfast bar, and an eat-in area with a bay window. The kitchen appliances are new or were recently installed in 2025, providing a modern and updated cooking space. Open to the kitchen, the spacious family room offers a brick accent wall, wood stove, and access to the enclosed rear porch. A first-floor bedroom, half bath, and mud room complete the main level. Upstairs, four bedrooms and two full baths provide comfortable accommodations. The spacious primary suite features generous closet space and an updated ensuite bath. The second full bath has also been updated with a double-sink vanity. The full basement is freshly painted and provides valuable storage and potential for future use. Outside, the tranquil backyard features a concrete patio and shed. Mechanical features include forced-air gas heat and a newly installed central air condenser, adding to its overall appeal. Conveniently located near schools, shopping, everyday amenities, and highway access, this extensively updated Colonial offers a flexible five-bedroom layout, comfortable living spaces, and desirable indoor-outdoor amenities.
- Listing Status:
- Active
- Data Last Updated:
- October 5, 2026 at 7:16AM
- Listing Office:
- Keller Williams Greater Metropolitan : 216-839-5500
- Listing Agent:
- Terry Young : 216-400-5224
- Contact:
- Terryyoung@theyoungteam.com, 216-400-5224
- MLS ID:
- 5246319

- Style: Colonial
- Parking: AttachedGarage
- Roofing: AsphaltShingle
- General: Aluminum SidingBrick2
- Originating MLS: NOWDD_NORM
- School District: Berea CSD - 1804
- County: Cuyahoga
- Zoning: 13 R&O WOOD CREEK#1 0047 ALL372-22-048
- Water: Public
- Sewer: Public Sewer
- Source: NOWDD_NORM
This listing courtesy of Terry Young , Keller Williams Greater Metropolitan
Monthly Payment
- Principal & Interest $
- Property Taxes $
- Home Insurance $
- VA Funding Fee $