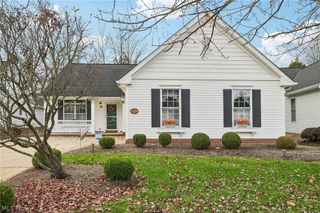
15826 Falmouth Oval, Middleburg Heights, OH 44130
- 3 beds |
- 3 baths |
- 1,868 sqft
 Single-Family Home
 Built in 2003
 7,880sqft lot
 2 car garage
 $187/sqft
 Listed 8 days ago
Property Description
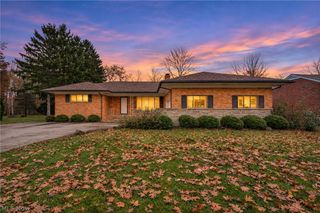
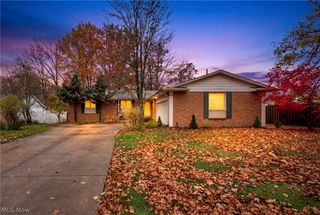
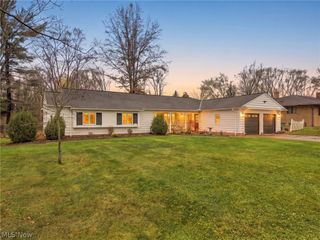
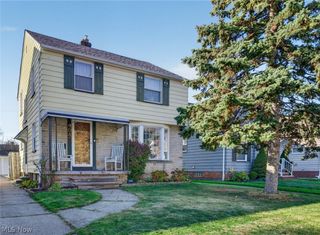
Welcome to 15826 Falmouth Oval! Custom built by the seller, this spacious 3-bedroom home offers a wonderful opportunity to enjoy a maintenance-free lifestyle in the desirable Nantucket Woods community. Beautiful curb appeal and a welcoming front porch create a great first impression. Step inside to a bright and inviting living room featuring a large window that fills the space with natural light and a cozy fireplace. The living room flows seamlessly into the spacious kitchen, offering ample wood cabinetry, a breakfast bar, a center island with additional storage, and stainless steel appliances. The adjacent breakfast area features a sliding glass door leading to the back patio, making outdoor entertaining a breeze. A convenient first-floor laundry room and half bath complete the main level. Upstairs, the spacious primary suite offers two large windows, including a charming bay window, a generous walk-in closet, and a private full bath with a large vanity offering plenty of storage and a tub with surround. Two additional bedrooms, each with generous closet space, and a second full bath complete the upper level. Enjoy summer gatherings with family and friends in the fully fenced backyard, featuring a patio area and peaceful wooded views that provide added privacy. An attached two-and-a-half-car garage adds convenience and storage. Recent updates include a new roof with a full tear-off (2024), new aluminum backyard fence (2022), professionally sanitized and suction-cleaned air ducts, cleaned dryer vent, furnace cleaning and sanitizing, and kitchen wood flooring cleaned and finished with a protective top coat (2023). Ideally located close to restaurants, shopping, and major highways, this home offers comfort, convenience, and low-maintenance living in a wonderful community!
- Listing Status:
- Active
- Data Last Updated:
- November 19, 2026 at 5:19AM
- Listing Office:
- EXP Realty, LLC. : 866-212-4991
- Listing Agent:
- Joe Vaccaro : 216-503-7007
- Contact:
- joe@vaccaroteam.com, 216-503-7007
- MLS ID:
- 5260019

- Style: Colonial
- Other Structures: Patio
- Parking: AttachedDrainElectricityGarageGarage Door OpenerHeated GarageWater Available
- Roofing: Asphalt
- General: BrickVinyl Siding2
- HOA Amenities: Maintenance GroundsSnow Removal125.0Monthly
- Originating MLS: NOWDD_NORM
- School District: Berea CSD - 1804
- County: Cuyahoga
- Zoning: 8 1 NANTUCKET WOODS SUBD 0012372-01-112
- Fencing: Full
- Water: Public
- Sewer: Public Sewer
- Source: NOWDD_NORM
This listing courtesy of Joe Vaccaro , EXP Realty, LLC.
Monthly Payment
- Principal & Interest $
- Property Taxes $
- Home Insurance $
- VA Funding Fee $

 New - 23 hours ago