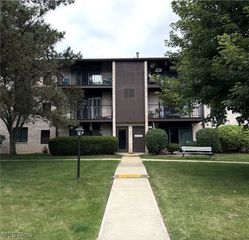
16340 Heather Lane, Middleburg Heights, OH 44130
- 2 beds |
- 1 bath |
- 820 sqft
 Condominium
  Built in 1973
  —— sqft lot
  —— car garage
  $173/sqft
  Listed 4 days ago
Property Description
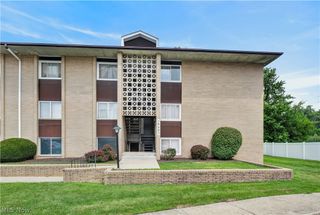
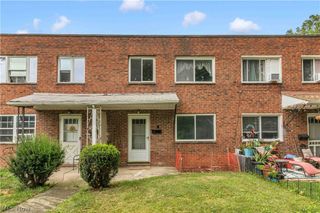
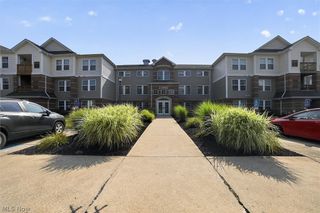
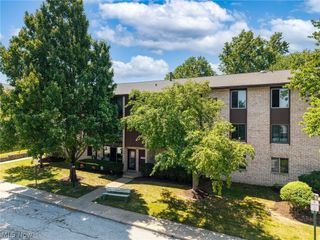
Welcome home to this beautifully maintained 2-bedroom, 1-bathroom condo in the heart of Middleburg Heights! While the home offers an opportunity to add your own modern touches, it has been lovingly cared for and is move-in ready. The freshly painted interior provides a clean, inviting feel throughout. The spacious living area features a sliding glass door that leads directly to your private patio—perfect for enjoying your morning coffee, relaxing outdoors, or entertaining guests. The condo also offers the convenience of an in-unit washer and dryer, and all appliances—including the refrigerator, stove, washer, and dryer—are included with the sale. Outside, you’ll enjoy a detached carport for convenient covered parking, as well as a playground located in the common area, providing an added bonus for families and outdoor enjoyment. With its excellent maintenance, fresh paint, private patio, in-unit laundry, included appliances, detached carport, and community amenities, this Middleburg Heights condo is a wonderful opportunity for a first-time buyer, downsizer, or investor looking for a property they can make their own. Schedule your showing today and see the possibilities this well-cared-for condo has to offer!
- Listing Status:
- Active
- Data Last Updated:
- August 20, 2026 at 3:48PM
- Listing Office:
- EXP Realty, LLC. : 866-212-4991
- Listing Agent:
- Carissa Mitchell : 440-773-3470
- Contact:
- carissamitchell6@gmail.com, 440-773-3470
- MLS ID:
- 5237000

- General: Playground
- Style: Ranch
- Other Structures: Patio
- Parking: Carport
- Roofing: Shingle
- General: Vinyl Siding1
- HOA Amenities: Association ManagementCommon Area MaintenanceInsuranceMaintenance GroundsMaintenance Structure258.0Monthly
- Originating MLS: NOWDD_NORM
- School District: Berea CSD - 1804
- County: Cuyahoga
- Zoning: 2 MISTYLAKE VILL CONDUNIT 12B-104 .2410%372-03-604
- Water: Public
- Sewer: Public Sewer
- Source: NOWDD_NORM
This listing courtesy of Carissa Mitchell , EXP Realty, LLC.
Monthly Payment
- Principal & Interest $
- Property Taxes $
- Home Insurance $
- VA Funding Fee $

 New - 1 day ago