Address unavailable.
- 2 beds |
- 1 bath |
- 1,819 sqft
 Single-Family Home
 Built in 1953
 0.94acre lot
 4 car garage
 $132/sqft
 Listed 6 days ago
Property Description
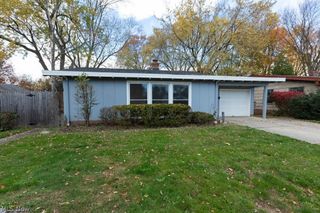
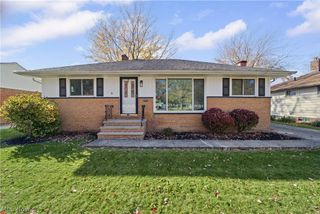
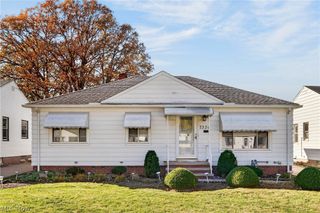
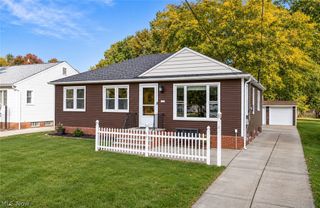
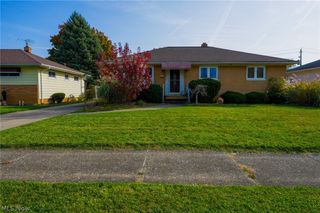
A rare opportunity in the heart of Middleburg Heights! Situated on nearly one acre with a yard stretching over 600 feet deep, this 2-bedroom, 1-bath ranch offers incredible potential for mechanics, hobbyists, car enthusiasts, or anyone looking for extra space to work and play! The property features an attached, heated 2-car garage PLUS an oversized detached garage, providing exceptional space for vehicles, equipment, storage, and projects. Inside, you'll find a light, bright, and spacious living room that flows into the eat-in kitchen, complete with all appliances and a convenient walk-in pantry. Two nicely sized bedrooms and a full bath complete the main level. The home features newer windows, HVAC, and hot water tank, offering peace of mind while leaving plenty of opportunity to add your personal touches. The full basement provides even more usable space, including a recreation room, workshop, dedicated laundry room, and additional root cellar. Outside, the expansive backyard offers wonderful privacy and endless possibilities for outdoor enjoyment. Whether you're looking for room to pursue your hobbies, space for your vehicles and projects, or simply a property with room to spread out, this home delivers! Properties offering this much land and garage space in the heart of Middleburg Heights don't come along often. Bring your vision and make it your own!
- Listing Status:
- Active
- Data Last Updated:
- November 19, 2026 at 4:16AM
- Listing Office:
- Keller Williams Greater Cleveland Northeast : 440-255-5500
- Listing Agent:
- Claire Jazbec : 440-669-7343
- Contact:
- clairejazbec@kw.com, 440-669-7343
- MLS ID:
- 5260490

- Style: Ranch
- Other Structures: Front PorchCovered
- Parking: AttachedDetachedElectricityGarage Faces FrontGarageGarage Door OpenerHeated GarageGarage Faces SideWorkshop in Garage
- Roofing: AsphaltFiberglassShingle
- General: Brick1Block
- Originating MLS: NOWDD_NORM
- School District: Berea CSD - 1804
- County: Cuyahoga
- Zoning: OL 4-3 NP 1535.88FT NOF PLEASNT VLY RD &374-01-017
- Water: Public
- Sewer: Septic Tank
- Source: NOWDD_NORM
This listing courtesy of Claire Jazbec , Keller Williams Greater Cleveland Northeast
Monthly Payment
- Principal & Interest $
- Property Taxes $
- Home Insurance $
- VA Funding Fee $

 New - 2 days ago