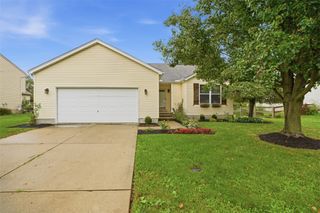
2233 Trinity Drive, Middletown, OH 45044
- 3 beds |
- 2 baths |
- 1,638 sqft
 Single-Family Home
 Built in 1980
 0.38acre lot
 2 car garage
 $208/sqft
 Listed 20 days ago
Property Description
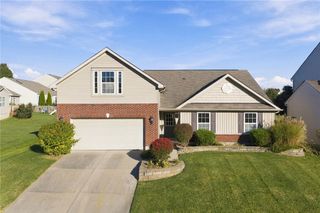
Welcome to 2233 Trinity Drive! This well-maintained 3-bedroom, 2-full-bath brick ranch offers comfortable one-level living, a full basement, an attached 2-car garage and plenty of updates throughout — all within Lebanon City Schools. Inside, you’ll find consistent flooring throughout the home, remodeled bathrooms and a spacious kitchen with plenty of cabinetry and newer stainless appliances. The full basement adds an entirely separate level of living and entertaining space with a finished rec area and bar featuring a recessed mini-fridge cutout, while still providing additional storage and flexibility. Outside, enjoy a spacious, private backyard with a large deck perfect for relaxing or entertaining. A 10x20 storage shed, added in 2020, gives you even more room for lawn equipment, outdoor gear, hobbies and storage. Many of the major updates have already been completed, including roof in 2014; complete HVAC in 2018; windows, gutters, garage door, privacy fence and solid wood oak interior doors in 2021; consistent flooring throughout in 2023; both bathrooms remodeled in 2023; and appliances in 2024. With its all-brick construction, full basement, generous backyard, ample storage and extensive list of improvements, this home offers the space, functionality and updates buyers are looking for. Move in, settle in and make it yours!
- Listing Status:
- Active
- Date Added:
- October 29, 2026
- Data Last Updated:
- November 19, 2026 at 4:21AM
- Listing Office:
- Coldwell Banker Heritage : (937) 748-5500
- Listing Agent:
- Cara Reese : (937) 271-1800
- Contact:
- (937) 748-5500
- MLS ID:
- 972129

- General: DeckFenceStorageShed(s)
- Style: Ranch
- Other Structures: Shed(s)Deck
- Parking: AttachedGarageTwo Car Garage
- General: Brick1
- Originating MLS: DAYTON_DABR
- School District: Lebanon
- County: Warren
- Zoning: ResidentialSTONEWALL LOT# 2-6407-02-403-009
- Utilities: Sewer AvailableWater Available
- Water: Public
- Source: DAYTON_DABR
This listing courtesy of Cara Reese , Coldwell Banker Heritage
Monthly Payment
- Principal & Interest $
- Property Taxes $
- Home Insurance $
- VA Funding Fee $

 New - 22 hours ago