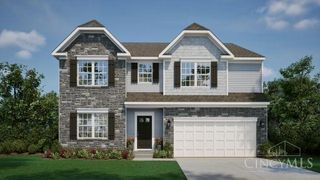
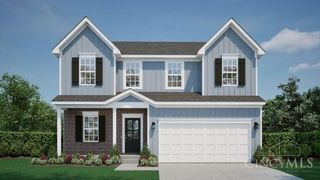
2716 Renaissance Boulevard, Middletown, OH 45005
- 4 beds |
- 3 baths |
- 2,626 sqft
 Single-Family Home
  Built in 2020
  0.31acre lot
 3 car garage
  $209/sqft
  Listed 1 month ago
Property Description
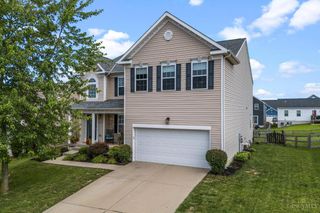
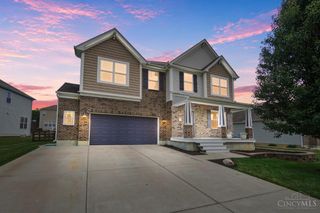
Welcome home to this beautifully maintained Fischer Homes Avery floor plan in the highly desirable Renaissance community within the Lebanon School District! This unique 5-level design offers the perfect blend of open living & private retreats. The impressive two-story great room flows into the spacious kitchen featuring granite countertops, a large island & walk-in pantry. A lower-level recreation room provides flexible space for entertaining, a home office or playroom. The private owner's suite occupies its own level with a tray ceiling, oversized tiled shower, walk-in closet & convenient laundry access. Upstairs offers three additional bedrooms with new carpet & ceiling fans. Recent updates include a new roof (2025), water softener, carpet & humidifier. Enjoy LVP flooring, a 3-car garage, fenced yard, stamped concrete patio with hot tub, outdoor TV hookup & community amenities including pools, lakes, trails, playgrounds & basketball court.
- Listing Status:
- Active
- Date Added:
- July 7, 2026
- Data Last Updated:
- August 20, 2026 at 2:33PM
- Listing Office:
- Keller Williams Advisors : 513-227-9151
- Listing Agent:
- Jason Moore : 513 9876432
- MLS ID:
- 1885034

- Style: Traditional
- Roofing: Shingle
- Windows: Vinyl
- General: BrickStoneVinyl SidingPoured
- HOA Amenities: AssociationDuesLandscapingCommunityProfessionalMgtWalkingTrails700.0
- Originating MLS: Cincinnati Multiple Listing Service
- School District: Lebanon City SD
- County: Warren
- Zoning: 08-32-276-022
- Fencing: Metal
- Water: Public
- Source: Cincinnati Multiple Listing Service
This listing courtesy of Jason Moore , Keller Williams Advisors
Monthly Payment
- Principal & Interest $
- Property Taxes $
- Home Insurance $
- VA Funding Fee $