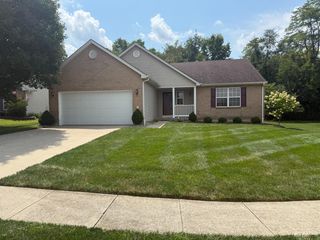
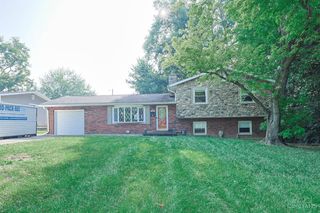
4840 Shannon Way, Middletown, OH 45042
- 3 beds |
- 3 baths |
- 2,195 sqft
 Single-Family Home
  Built in 1990
  8,333sqft lot
 2 car garage
  $159/sqft
  Listed 20 days ago
Property Description
This inviting 3‑bed, 3‑bath home in Manchester Manor features a cedar exterior, new roof, covered front porch, and covered rear deck overlooking a fenced yard and a shed with electric. Inside, the open‑concept layout offers LVP flooring and a vaulted living room filled with natural light, flowing into the dining area and eat‑in kitchen with stainless steel appliances, including a brand‑new refrigerator. The first‑floor primary suite adds convenience, while the upstairs offers two bedrooms with new carpet and a full bath. The finished basement expands your living space with a family room, rec area, study or potential 4th bedroom, plus a full bath. A dedicated laundry area provides abundant storage. Roof & HVAC 2024. Seller holds an Ohio real estate license.
- Listing Status:
- Active
- Date Added:
- July 31, 2026
- Data Last Updated:
- August 20, 2026 at 7:33AM
- Listing Office:
- eXp Realty : 216-242-2322
- Listing Agent:
- Melissa Stone : 513 4048954
- MLS ID:
- 1888859

- General: Covered Deck/PatioPorch
- Style: Traditional
- Parking: Driveway
- Roofing: Shingle
- Windows: Vinyl
- General: CedarPoured
- HOA Amenities: 0.0
- Originating MLS: Cincinnati Multiple Listing Service
- School District: Middletown City SD
- County: Butler
- Zoning: Q6511058000082
- Fencing: Wood
- Water: Public
- Source: Cincinnati Multiple Listing Service
This listing courtesy of Melissa Stone , eXp Realty
Monthly Payment
- Principal & Interest $
- Property Taxes $
- Home Insurance $
- VA Funding Fee $