3410 Niles Carver Road, Mineral Ridge, OH 44440
- 3 beds |
- 2 baths |
- 1,557 sqft
 Single-Family Home
 Built in 1969
 3.38acre lot
 4 car garage
 $224/sqft
 Listed 2 days ago
Property Description
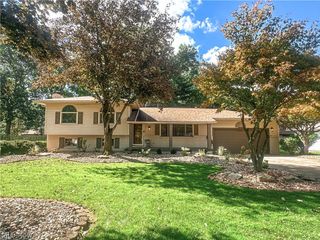
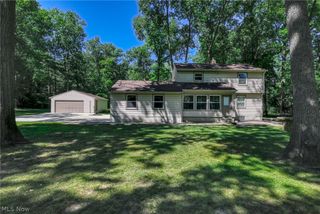
Land, tranquility, and a beautifully updated three-bedroom ranch; it’s the trifecta you’ve been waiting for! Run, don’t walk to be first through the door of this fantastic Mineral Ridge property and get ready to make those dreams come true. This must-see estate sits far off the road at the end of an outstretched gravel drive; transitioning to a wide cement apron branching away towards four separate garage bays that include a secondary detached unit. A bold, red storage shed handles additional storage with ease. Meanwhile, the attached garage excites with a custom bar area, perfect for entertaining. If that’s not enough, a covered rear patio waits within the fenced-in portion of the backyard; all overlooking a burbling waterfall and pond. A landscaped sidewalk leads you inside as the handsome stonework accents the frontage. Through the front door, an inviting living room beckons with the comforts of soft, natural lighting. Around the corner, eat-in dining finds instant rear patio access. The daring kitchen pairs polished granite countertops with a complimenting backsplash and contrasting, warm wood cabinetry. Down the main hall, a brightly lit newly remodeled full bath showcases its dual vanity and marbled shower. The trio of spacious bedrooms join additional external closet space as it leads to the rearward master suite. Here, the oversized bedroom is complete with a full private bath. Laundry service is located at the basement level. Bonus features include a home generator plus much more!
- Listing Status:
- Active
- Data Last Updated:
- November 19, 2026 at 6:16AM
- Listing Office:
- Brokers Realty Group : 330-856-7777
- Listing Agent:
- Stephanie L Polonus : 330-503-9660
- Contact:
- Stephanie.Polonus@brokerssold.com, 330-503-9660
- MLS ID:
- 5261483

- Style: Ranch
- Other Structures: Front PorchPatioCovered
- Parking: AttachedDetachedGarage
- Roofing: AsphaltFiberglass
- General: Vinyl Siding1Block
- Originating MLS: NOWDD_NORM
- School District: Weathersfield LSD - 7821
- County: Trumbull
- Zoning: 95 178.1F 3.3776ACN PT MIN RIDGEMCCONNELL ST21-138060
- Fencing: Chain LinkElectric
- Water: Public
- Sewer: Septic Tank
- Source: NOWDD_NORM
This listing courtesy of Stephanie L Polonus , Brokers Realty Group
Monthly Payment
- Principal & Interest $
- Property Taxes $
- Home Insurance $
- VA Funding Fee $