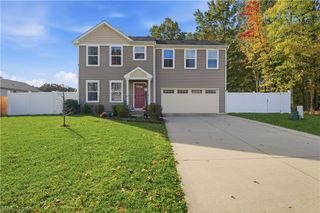
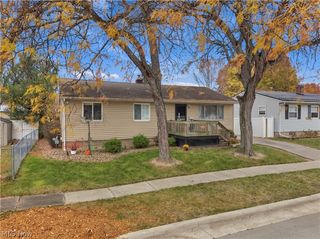
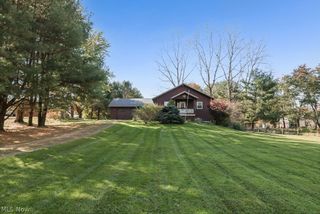
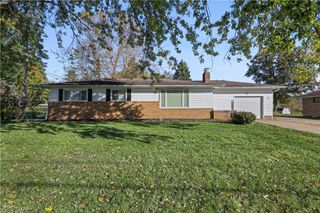
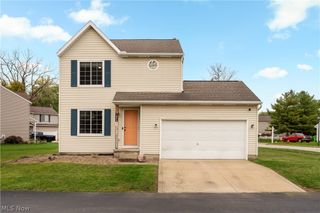
1545 Whitehall Drive, Mogadore, OH 44260
- 3 beds |
- 2 baths |
- 1,988 sqft
 Single-Family Home
 Built in 1981
 0.36acre lot
 2 car garage
 $151/sqft
 Listed 22 days ago
Property Description
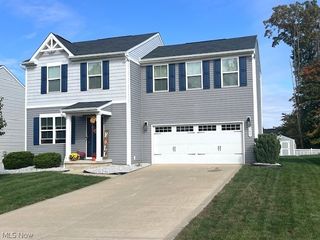
Motivated Sellers! Unexpected job change requires them to relocate. Beautifully updated home in desirable Mogadore, Ohio! Situated on a .36-acre lot, this well-maintained three-bedroom, one-and-a-half-bath home offers comfortable living, thoughtful updates, and inviting spaces for relaxing and entertaining. The fenced backyard features an above-ground pool installed in 2025, a storage shed and fire pit, spacious deck and screened porch, creating an ideal setting for enjoying the outdoors. Numerous improvements provide added value and peace of mind, including a new roof in 2022 with 50-year shingles, new windows in 2022, updated kitchen cabinets and Whirlpool appliances in 2021, and new kitchen flooring in 2026. The front outdoor spaces have also been enhanced with a new driveway in 2024 and new front porch in 2026. Inside, the home offers two fireplaces - one wood-burning and one with a gas starter and ceramic logs. The laundry room was renovated in 2026, and the basement was completely refreshed the same year, featuring a wall that was removed to improve the layout, updated and redesigned walls and flooring, and a newly added bar - providing additional space to gather and entertain. The home's ductwork was professionally cleaned in 2026, and all Whirlpool appliances remain with the home. New electronic thermostat. Furnace and AC are approximately 2018. With three bedrooms, all of them freshly painted, inviting indoor and outdoor living areas, and extensive updates throughout, this Mogadore home offers a wonderful combination of comfort, functionality and move-in-ready appeal. This is that "move-in-ready" home that you always hope you'll find on showings!
- Listing Status:
- Active
- Data Last Updated:
- November 19, 2026 at 2:19AM
- Listing Office:
- Keller Williams Chervenic Rlty : 330-650-0050
- Listing Agent:
- Ricardo A Simonelli : 440-552-6959
- Contact:
- ricardo.simonelli@kw.com, 440-552-6959
- MLS ID:
- 5255966

- General: Fire PitShed(s)
- Style: Bi-Level
- Other Structures: Shed(s)EnclosedPorchRear PorchDeckScreenedPatioCovered
- Pool: Above GroundFilteredPool Cover
- Parking: Additional ParkingConcreteGarageGarage Door Opener
- Roofing: AsphaltFiberglass
- General: Vinyl Siding2
- Originating MLS: NOWDD_NORM
- School District: Field LSD - 6703
- County: Portage
- Zoning: FAIRLANE ESTS LOT 89 F 131.13. Solid Waste District Recycling$33.83 per half; Storm Water District $9.23 per half36-013-10-00-012-000
- Fencing: Back YardChain LinkFenced
- Water: PublicWell
- Sewer: Public Sewer
- Source: NOWDD_NORM
This listing courtesy of Ricardo A Simonelli , Keller Williams Chervenic Rlty
Monthly Payment
- Principal & Interest $
- Property Taxes $
- Home Insurance $
- VA Funding Fee $