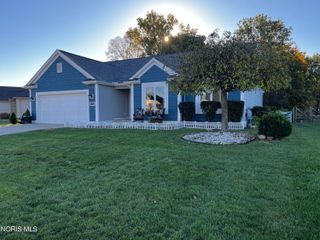
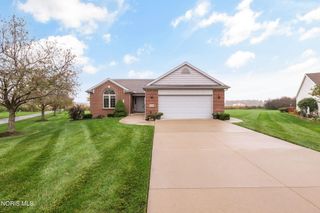
$443,760
8421 Artisan Lane, Monclova, OH 43542
- 3 beds |
- 2 baths |
- 1,718 sqft
 Single-Family Home
 Built in ——
 —— sqft lot
 3 car garage
 $258/sqft
 Listed 23 days ago
Property Description
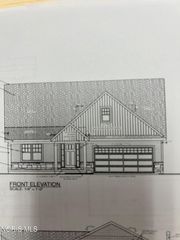
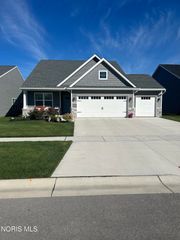
The Aristocrat featuring Gret Room with 10 ft. ceilings, gas fireplace and engineered hardwood floors, Kitchen with Maple sained cabinets with stacked lighted upper cabinets, quartz countertops, stainless steel appliances two pantries and engineered hardwood floors. Sunroom with cathedral ceilings and engineered hardwood floors. Primary Bedroom with trey ceiling, double vanity, walk in closet and custom tiled shower. Two other bedrooms and a covered front porch. Stoney Creek offers a clubhouse, pickle ball courts, swimming pool and walking paths. Call for plans and specs.
- Listing Status:
- Active
- Date Added:
- October 26, 2026
- Data Last Updated:
- November 19, 2026 at 3:41AM
- Listing Office:
- RE/MAX Executives : 419-873-4400
- Contact:
- 419-376-8311
- MLS ID:
- 10015220

- General: Private Entrance
- Style: Craftsman
- Other Structures: Rear PatioFront Porch
- Pool: HeatedIn Ground
- Parking: Attached GarageConcreteDrivewayGarage Door OpenerOn Street
- Roofing: AsphaltShingle
- Windows: Insulated WindowsScreens
- General: Batts InsulationBlown-In InsulationConcreteFrameStoneVinyl SidingOneCrawl SpacePoured Concrete
- Road/Access: City Street
- HOA Amenities: ClubhouseFitness CenterPicnic AreaPoolPickleball Court(s)Common RoomMaintenance GroundsSnow RemovalLawn Care170.0Monthly
- Golf: CurbsStreet LightsSidewalksPickleball
- Originating MLS: Northwest Ohio Real Estate Information Service (NORIS)
- School District: Anthony Wayne
- County: Lucas
- Zoning: 3820523
- View: See Remarks
- Fencing: Invisible
- Utilities: Cable AvailableElectricity ConnectedNatural Gas ConnectedSewer ConnectedUnderground UtilitiesWater ConnectedCircuit Breakers
- Water: Public
- Sewer: Public Sewer
- Source: Northwest Ohio Real Estate Information Service (NORIS)
This listing courtesy of RE/MAX Executives
Monthly Payment
$Est. Payment
- Principal & Interest $
- Property Taxes $
- Home Insurance $
- VA Funding Fee $