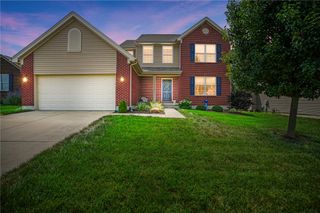
316 Sackett Drive, Monroe, OH 45050
- 5 beds |
- 4 baths |
- 2,932 sqft
 Single-Family Home
  Built in 2009
  9,727sqft lot
 2 car garage
  $153/sqft
  Listed 2 months ago
Property Description
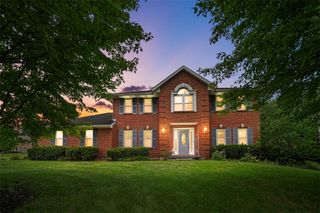
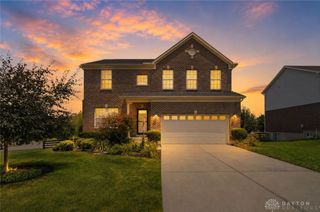
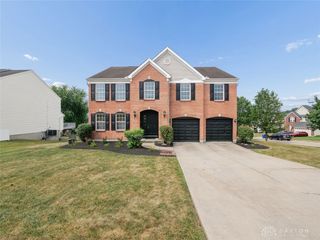
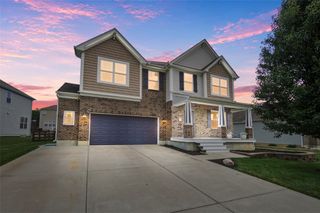
Discover unparalleled comfort and modern living at 316 Sackett DR in Lemon Twp, OH, a residence designed for both relaxation and entertaining. This classic two-story home, featuring an appealing blend of brick and siding, presents an inviting open-concept layout with rich hardwood flooring flowing seamlessly through the main living areas. The welcoming entryway, complete with durable flooring, transitions effortlessly into an inviting dining space, enhanced by a rustic chandelier and elegant French doors. The heart of this home is a naturally illuminated kitchen, boasting bright cabinetry, a central island, and sleek stainless steel appliances, including a dishwasher, microwave, range, and refrigerator. Adjacent to the kitchen, the family room provides warmth and curated display space with a cozy fireplace and built-in shelving. Retreat to any of the comfortable bedrooms, each offering plush carpet flooring, a ceiling fan for year-round comfort, and ample natural light. The primary bathroom offers a refreshing escape with dual vanity sinks, a glass-enclosed shower, and a deep soaking tub. Additional well-appointed bathrooms feature modern fixtures, including a sleek glass-enclosed shower with subway tile and a pristine pedestal sink with convenient overhead storage. Functionality extends to a streamlined laundry area, complete with a washer, dryer, and convenient upper cabinetry for organized chores. The versatile finished basement, featuring durable carpet flooring and recessed lighting, provides an ideal space for recreation or additional living quarters. Outside, a spacious backyard awaits, featuring a multi-level raised wood deck perfect for outdoor entertaining and relaxation. Experience the perfect blend of comfort and convenience in this captivating home.
- Listing Status:
- Active
- Date Added:
- June 18, 2026
- Data Last Updated:
- August 20, 2026 at 1:20PM
- Listing Office:
- RE/MAX Victory + Affiliates : (937) 458-0385
- Listing Agent:
- Rachele Pence : (513) 997-8807
- Contact:
- (937) 458-0385
- MLS ID:
- 962101

- General: DeckFencePatio
- Other Structures: DeckPatio
- Parking: GarageTwo Car Garage
- Windows: Vinyl
- General: BrickVinyl Siding2
- HOA Amenities: 445.0Annually
- Originating MLS: DAYTON_DABR
- School District: Monroe
- County: Butler
- Zoning: Residential4099 ENT BRIDLE CREEK SEC 8C1800-009-330-105
- Source: DAYTON_DABR
This listing courtesy of Rachele Pence , RE/MAX Victory + Affiliates
Monthly Payment
- Principal & Interest $
- Property Taxes $
- Home Insurance $
- VA Funding Fee $