1035 Vintage Club Drive, Montgomery, OH 45249
- 3 beds |
- 4 baths
 Single-Family Home
  Built in ——
  —— sqft lot
  3 car garage
  $——/sqft
  Listed 1 day ago
Property Description
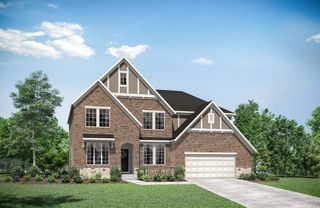
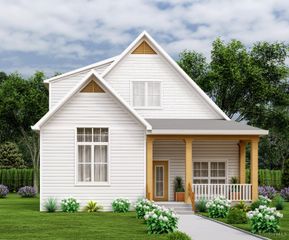
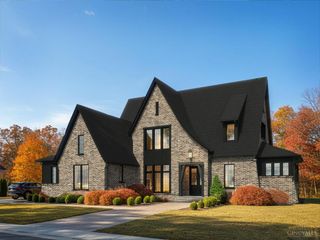
Introducing the Adelaide I at Capstone at The Vintage Cluban exceptional new Brownstone by Traditions Building & Development Group offering approximately 3,449 square feet of thoughtfully designed luxury living. This three-bedroom, two-full-bath and two-half-bath residence features an elevator, second-floor primary suite, private study, flexible living spaces and expansive outdoor living, including a covered rooftop terrace and rooftop sundeck. The open-concept main level features a spacious family room with electric fireplace, dining area, gourmet kitchen, deck and covered front porch. The second floor offers the primary suite, two additional bedrooms, full baths and laundry. The third level provides flexible living space and access to the rooftop terrace. The home includes a three-car attached tandem garage and premium finishes throughout, including a gourmet Sub-Zero/Wolf/Cove appliance package, hardwood flooring, quartz countertops, custom cabinetry and designer tile.
- Listing Status:
- Active
- Date Added:
- October 4, 2026
- Data Last Updated:
- October 5, 2026 at 6:30PM
- Listing Office:
- Traditions Building and Dev. : 513-563-4070
- Listing Agent:
- Theodore Hoerstmann : 513 4043139
- MLS ID:
- 1896207

- Style: Traditional
- Parking: On StreetDriveway
- Roofing: Shingle
- Windows: LowEDouble HungVinylWood
- General: BrickPouredSlab
- HOA Amenities: SnowRemovalAssociationDuesClubhouseExerciseFacilityLandscapingUnitLandscapingCommunityPoolProfessionalMgtWalkingTrails425.0
- Originating MLS: Cincinnati Multiple Listing Service
- School District: Sycamore Community C
- County: Hamilton
- Zoning: NEW/UNDER CONST/TO BE BUILT
- Water: At Street
- Source: Cincinnati Multiple Listing Service
This listing courtesy of Theodore Hoerstmann , Traditions Building and Dev.
Monthly Payment
- Principal & Interest $
- Property Taxes $
- Home Insurance $
- VA Funding Fee $