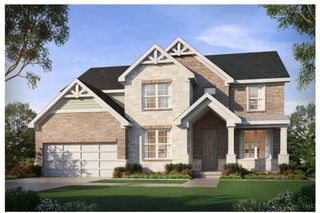
9200 Village Green Drive, Montgomery, OH 45242
- 6 beds |
- 5 baths |
- 5,218 sqft
 Single-Family Home
  Built in 2024
  0.46acre lot
 2 car garage
  $326/sqft
  Listed 14 days ago
Property Description
Exceptional Find in the Heart of Montgomery! Steps from Swaim Park & Dwntwn Montgomery. Impressive, Custom Home, Built in 2024, Offering More than 5,000 sq ft of Sophisticated Living Space, includ 6 Bd/5Ba. Showcasing Upscale Finishes, Soaring Ceilings, Cust Lightng &Thoughtful Design at Every Turn. Luxury at its Finest. Stunning European-Inspired Gourmet Kit w/High-end SS Appl, Quartzite Counters &Lrg Walk-in Butler's Pantry Open to Dramatic 2-Story LR feat a Flr-Ceil Venetian Clad FP. Abundance of Natural Light & Windows. 1st Flr Stdy w/Reeded Glass Frch Drs & Cust Built-ins. Tranquil Prim Bd w/Designer, Spa Like Ba. Conv 1st Flr Bd/Plyrm. Beautifully Appointed 2nd Flr Bd Ste w/ Bonus Rm. 2 Bds Joined by J-n-J Ba. Fin, Walkout LL feat FR, Kitchenette, Bd &Full Ba. Expansive, Covered Trex-like Dk Ovrlking Fenced Bkyd, Perfect for Entertaining. Swaim Park, Dwntwn Montgomery &Montgomery Quarter w/in Moments. Easy Highway Access. The One You've Been Waiting For!
- Listing Status:
- Active
- Date Added:
- September 24, 2026
- Data Last Updated:
- October 5, 2026 at 7:32AM
- Listing Office:
- Sibcy Cline, Inc. : 513-793-2700
- Listing Agent:
- Sandy Cobb : 513 5445991
- MLS ID:
- 1894570

- General: Covered Deck/PatioPatio
- Style: Transitional
- Parking: Off StreetDriveway
- Roofing: Shingle
- Windows: Double HungTriple PaneInsulated
- General: BrickPoured
- HOA Amenities: 0.0
- Originating MLS: Cincinnati Multiple Listing Service
- School District: Sycamore Community C
- County: Hamilton
- Zoning: 6030021004300
- View: Woods
- Fencing: Wood
- Water: Public
- Source: Cincinnati Multiple Listing Service
This listing courtesy of Sandy Cobb , Sibcy Cline, Inc.
Monthly Payment
- Principal & Interest $
- Property Taxes $
- Home Insurance $
- VA Funding Fee $