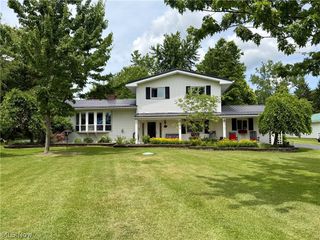
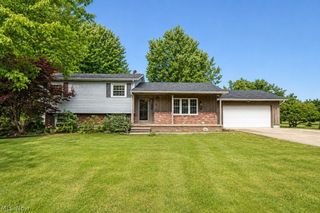
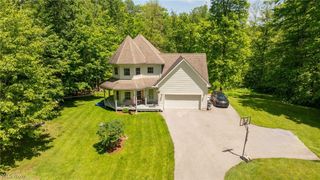
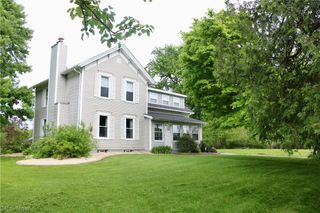
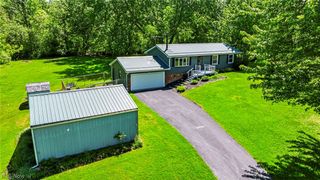
16167 Gar Highway, Montville, OH 44064
- 3 beds |
- 2 baths |
- 1,782 sqft
 Single-Family Home
  Built in 2005
  3acre lot
 2 car garage
  $168/sqft
  Listed 1 month ago
Property Description
Beautifully and meticulously remodeled, this stunning manufactured home sits on 3 scenic acres in the Berkshires School District and offers 3 bedrooms, a dedicated office, and 2 full baths. Thoughtfully updated throughout, this move-in ready property combines modern finishes with warm, inviting living spaces.The beautifully designed kitchen is open and welcoming, featuring granite countertops, custom cabinetry, and newer appliances, making it ideal for both everyday living and entertaining. The spacious dining area flows seamlessly into the living room and family room, where a striking two-way wood-burning fireplace creates a cozy focal point shared by both spaces.The oversized primary suite offers two walk-in closets and a luxurious en-suite glamour bath complete with a soaking tub and durable Coretec flooring. Two additional bedrooms provide flexibility for family or guests, while the centrally located laundry room adds everyday convenience. An office or mudroom is conveniently situated just off the attached 2-car garage, creating the perfect drop zone or work-from-home space.With extensive updates and improvements throughout, this home has been beautifully maintained and is truly turnkey. See attached list of improvements for the many upgrades that make this exceptional property ready for you to move right in and enjoy. 1 year Home Warranty included.
- Listing Status:
- Active
- Data Last Updated:
- July 6, 2026 at 12:20AM
- Listing Office:
- RE/MAX Rising : 440-682-0155
- Listing Agent:
- Ann E Blair : 440-668-1771
- MLS ID:
- 5208885

- Style: Manufactured HomeMobile HomeRanch
- Other Structures: Front PorchPatioCovered
- Parking: AttachedGarage
- Roofing: AsphaltFiberglass
- General: Vinyl SidingWood Siding1
- Originating MLS: NOWDD_NORM
- School District: Berkshire LSD - 2801
- County: Geauga
- Zoning: SEC 1220-090788
- View: OtherPanoramicRuralView
- Water: Well
- Sewer: Septic Tank
- Source: NOWDD_NORM
This listing courtesy of Ann E Blair , RE/MAX Rising
Monthly Payment
- Principal & Interest $
- Property Taxes $
- Home Insurance $
- VA Funding Fee $