3323 Kappel Drive, Springfield, OH 45503
- 4 beds |
- 3 baths |
- 1,950 sqft
 Single-Family Home
 Built in 1965
 0.68acre lot
 2 car garage
 $151/sqft
 Listed 2 days ago
Property Description
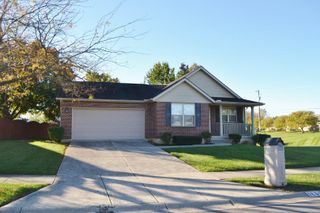
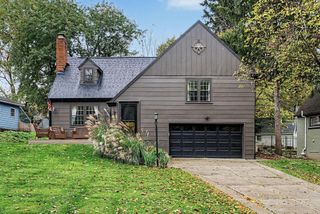
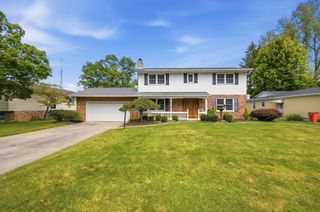
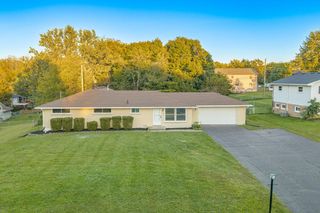
Welcome to 3323 Kappel Drive, a 4-bedroom, 2.5-bath tri-level home offering nearly 2000 finished square feet on a spacious 0.67-acre lot in Moorefield Township's established Terra Cela Manor neighborhood. Set back from the road on an elevated lot with mature trees providing privacy along the rear, this longtime family-owned home offers a flexible floor plan and recent improvements, with room for the next owner to add their personal touches. The main level features comfortable living and dining spaces with new carpeting and a wood-burning fireplace in the living room, plus an eat-in kitchen with new LVP flooring and access to the rear patio and yard. Upstairs are three bedrooms and two full baths, including a primary bedroom with an ensuite bath. The walkout lower level provides additional living space with a spacious recreation room featuring new LVP flooring and a second wood-burning fireplace, a fourth bedroom that could also serve as a den or home office, a half bath, and laundry area. The attached two-car garage is conveniently accessed from the lower level. Furnace replaced in September 2025. Natural gas heat, a generous yard, and no HOA add to the appeal. Convenient to area amenities and freeway access, this home is available for occupancy at closing, with time to settle in before the holidays!
- Listing Status:
- Active
- Date Added:
- November 17, 2026
- Data Last Updated:
- November 19, 2026 at 4:36AM
- Listing Office:
- EXP Realty, LLC : 216-242-2322
- Listing Agent:
- Sara Foulk : 513-255-2886
- MLS ID:
- 226043338
- Style: Split Level
- Parking: Garage Door Opener
- General: BrickTri-LevelBlock
- Originating MLS: Columbus and Central Ohio Regional MLS
- School District: NORTHEASTERN LSD 1203 CLA CO.
- County: Clark
- Zoning: 2200300032400022
- Water: Public
- Sewer: Private Sewer
- Source: Columbus and Central Ohio Regional MLS
This listing courtesy of Sara Foulk , EXP Realty, LLC
Monthly Payment
- Principal & Interest $
- Property Taxes $
- Home Insurance $
- VA Funding Fee $