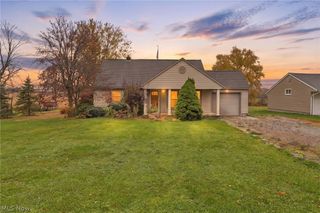
6451 Navarre Road SW, Navarre, OH 44662
- 3 beds |
- 1 bath |
- 1,344 sqft
 Single-Family Home
 Built in 1926
 0.57acre lot
 2 car garage
 $149/sqft
 Listed 1 day ago
Property Description
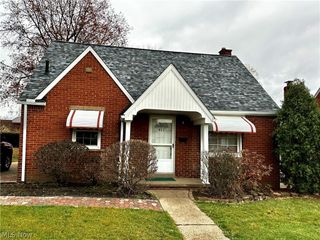
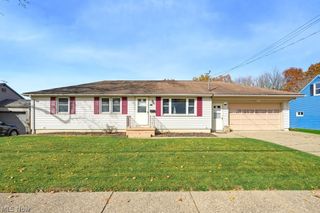
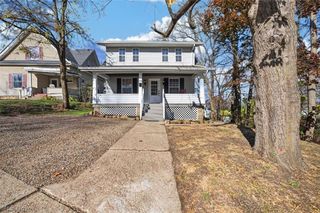
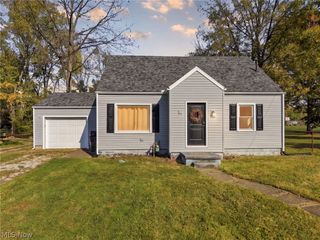
6451 Navarre Rd SW, Navarre, OH 44662 – Great Value, Spacious Yard & Recent Updates! Looking for a home with character, space and an affordable price? This charming 3-bedroom, 1-bath bungalow in Perry Township offers 1,344 square feet of living space and a detached 2-car garage on a generous 0.57-acre lot, all for just $199,900! Located in Perry Local School District, this home offers a great combination of comfortable living and outdoor space. Step inside to discover a spacious living room featuring a decorative electric fireplace and new laminate flooring installed in October 2026 throughout most of the first floor. The adjoining dining room offers plenty of space for gatherings, while the kitchen provides a functional layout. Two bedrooms and a full bath with double sinks are conveniently located on the main level. Upstairs, you'll find a generously sized third bedroom featuring warm wood walls and ceiling, along with carpeting installed in 2019. One of the home's highlights is the enclosed screened-in porch, perfect for enjoying your morning coffee or unwinding after a long day. The deep backyard offers plenty of possibilities for gardening, entertaining, outdoor activities or simply enjoying the extra space. A detached oversized 2-car garage and full basement provide valuable storage and room for hobbies. Conveniently located near shopping, dining and everyday amenities. Home is being sold as-is, with the seller making no further repairs or updates. Don't miss this opportunity to make this home your own! Schedule your private showing today! Some photos have been virtually staged and/or AI-enhanced for visualization purposes.
- Listing Status:
- Active
- Data Last Updated:
- November 19, 2026 at 3:19AM
- Listing Office:
- RE/MAX Edge Realty : 330-236-5100
- Listing Agent:
- Dean J Wentzel : 330-685-6327
- Contact:
- dean@sellstark.com, 330-685-6327
- MLS ID:
- 5261068

- Style: Bungalow
- Other Structures: EnclosedPorchScreenedPatio
- Parking: DrivewayDetachedGarage
- Roofing: Asphalt
- General: Vinyl Siding2
- Originating MLS: NOWDD_NORM
- School District: Perry LSD Stark- 7614
- County: Stark
- Zoning: 2-3 WH EA RICHVILLE ACRE HTS04316789
- View: Rural
- Water: Public
- Sewer: Public Sewer
- Source: NOWDD_NORM
This listing courtesy of Dean J Wentzel , RE/MAX Edge Realty
Monthly Payment
- Principal & Interest $
- Property Taxes $
- Home Insurance $
- VA Funding Fee $

 New - 1 day ago