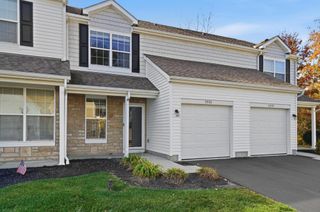
6837 Ridge Rock Drive, New Albany, OH 43054
- 2 beds |
- 2 baths |
- 1,237 sqft
 Condominium
 Built in 2004
 1,742sqft lot
 2 car garage
 $238/sqft
 Listed 1 month ago
Property Description
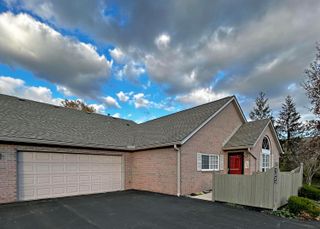
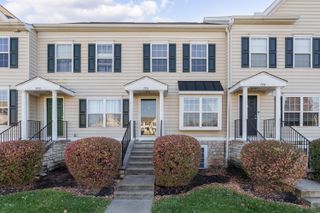
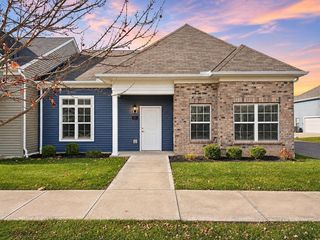
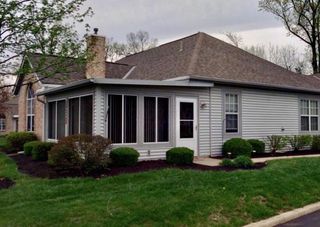
Welcome home to beautiful pond views, vaulted ceilings and easy, low-maintenance living. This immaculate, move-in-ready ranch condominium in Rocky Ridge offers 2 bedrooms, 2 full baths and 1,237 square feet of single-level living in New Albany. A fresh start awaits with 2026 improvements including professional interior painting, new carpeting and luxury vinyl plank flooring throughout, new closet organizers and brand-new Whirlpool stainless steel kitchen appliances. The vaulted great room flows into the kitchen and dining area, making it easy to stay connected while cooking or entertaining. Pull up a seat at the breakfast bar, or take your morning coffee to the vaulted three-season room overlooking mature trees and the community pond. A patio offers another spot to enjoy the outdoors. The spacious primary suite and first-floor laundry with washer and dryer bring everyday convenience, while the heated, attached 2-car garage has room for parking, storage and your next project. Enjoy peace of mind with the updated Gas furnace, central air and water heater replaced in 2019. Association services include exterior building maintenance, insurance, lawn care, snow removal, pond maintenance, trash, water and sewer, leaving more time to explore nearby New Albany Village Center, Historic Downtown Westerville, Easton Town Center, Hoover Reservoir, Blendon Woods and Rocky Fork Metro Parks. Convenient access to John Glenn Columbus International Airport makes getting away easy, too! A 12-mile drive to Lynd's Fruit Farm in the Fall is a perfect weekend outing. Unpack and settle in to enjoy the good life in Rocky Ridge.
- Listing Status:
- Active
- Date Added:
- October 20, 2026
- Data Last Updated:
- November 19, 2026 at 7:38AM
- Listing Office:
- Keller Williams Capital Ptnrs : 614-888-1000
- Listing Agent:
- Erin Ogden Oxender : 614-598-3121
- MLS ID:
- 226039896
- Style: Ranch
- Parking: Heated GarageGarage Door Opener
- Windows: Insulated All
- General: BrickOneSlab
- HOA Amenities: ClubhouseSidewalkExt. Building Maint.InsuranceLawn CareSewerSnow RemovalTrashWater356.0
- Originating MLS: Columbus and Central Ohio Regional MLS
- School District: COLUMBUS CSD 2503 FRA CO.
- County: Franklin
- Zoning: 010-273239
- Water: Public
- Sewer: Public Sewer
- Source: Columbus and Central Ohio Regional MLS
This listing courtesy of Erin Ogden Oxender , Keller Williams Capital Ptnrs
Monthly Payment
- Principal & Interest $
- Property Taxes $
- Home Insurance $
- VA Funding Fee $

 New - 2 days ago