1667 Bending Tree Drive, New Carlisle, OH 45344
- 4 beds |
- 3 baths |
- 2,068 sqft
 Single-Family Home
  Built in 1987
  1acre lot
 4 car garage
  $220/sqft
  Listed 4 days ago
Property Description
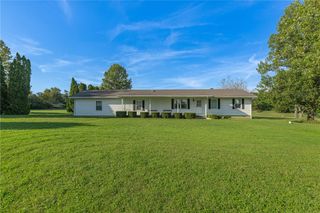
Welcome to this beautiful country property offering peaceful surroundings, expansive grounds, and plenty of space for vehicles, hobbies, and outdoor enjoyment. Situated on 1 acre in a picturesque rural setting, this well- maintained home is surrounded by mature trees, established landscaping, and a spacious yard with plenty of room to relax and enjoy the outdoors. This beautifully maintained home features 2,068 sq ft, plus a finished basement, including 4 bedrooms/2.5 baths. The finished basement offers a large family room area as well as an additional bedroom or office space. The large family room up on the first floor features a new patio door and a Harmon Eccentra Pellet Stove Insert. The large eat in kitchen features cherry cabinetry and corian tops. The entry, eat in kitchen and the dining room have beautiful laminate floors throughout. The dining room features tall wainscot paneling and chair rail, crown molding that are very tastefully done. The large master suite features a ceiling fan, crown molding, double sinks on a cherry vanity, and a large walk-in closet. The next 2 bedrooms are decorated to the max with Ohio State Buckeye colors. The 4th bedroom is currently being used as a study.The washer and dryer hook ups are located on the first floor. The exterior features a cozy front porch for watching the sun rise, a large back deck entertaining area with a stone fire pit, built in seating, and a 16 ft long by 12 ft wide SunSetter motorized awning with the wind detection feature that automatically retracts the awning when it detects excessive wind. The double wide blacktop driveway provides ample parking for large gatherings. The attached 2 car garage as well as the detached 2.5 car garage provide ample parking for your vehicles and toys as well as hobbies. A list of recent updates is provided in the documents section, but includes a new roof 2026, new French patio door 2024, new well 2021 and various other updates. Don't miss out on this gem!!
- Listing Status:
- Active
- Date Added:
- September 17, 2026
- Data Last Updated:
- September 21, 2026 at 9:28PM
- Listing Office:
- Coldwell Banker Heritage : (937) 322-0352
- Listing Agent:
- Mark Kapp : (937) 215-3862
- Contact:
- (937) 322-0352
- MLS ID:
- 967803

- General: DeckPorchStorageShed(s)
- Other Structures: Shed(s)PorchDeck
- Parking: AttachedDetachedFour or more SpacesGarageGarage Door Opener
- Windows: Double HungVinyl
- General: FrameShingle SidingVinyl SidingWood Siding2Slab
- Originating MLS: DAYTON_DABR
- School District: Northwestern
- County: Clark
- Zoning: ResidentialBENDING TREE ESTATES I 20500600036300002
- Utilities: Septic AvailableWater Available220 Volts in Garage
- Water: Well
- Sewer: Septic Tank
- Source: DAYTON_DABR
This listing courtesy of Mark Kapp , Coldwell Banker Heritage
Monthly Payment
- Principal & Interest $
- Property Taxes $
- Home Insurance $
- VA Funding Fee $