4216 State Road, New Franklin, OH 44319
- 3 beds |
- 2 baths |
- 1,394 sqft
 Single-Family Home
  Built in 1953
  0.63acre lot
 2 car garage
  $204/sqft
  Listed 20 days ago
Property Description
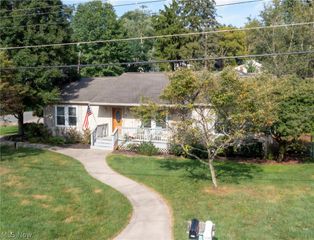
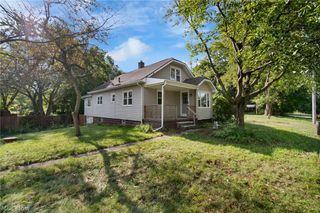
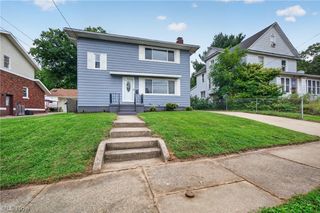
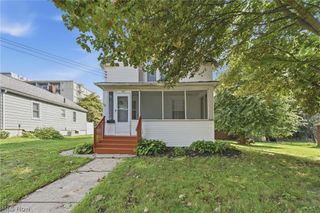
This Cape Cod-style home in New Franklin offers a bright, cozy space with plenty of desirable features for comfortable living. The original refinished hardwood floors and large Renewal by Anderson doors and windows flood the home with natural light, creating a warm and welcoming atmosphere. The main floor includes a Newly remodeled spacious eat-in kitchen that provides views of the backyard. a remodeled full bathroom, a well-sized bedroom, and living room. The upstairs includes an additional 2 bedrooms. Outside, a covered breezeway/patio connects the kitchen to a two-car garage with an additional carport space. The property also features a walkout basement leading to a large, serene backyard complete with a shed. The loft above the garage could serve as a storage area or cozy workspace. This centrally located home offers easy access to nearby lakes, providing a private, park-like setting ideal for relaxation and recreation. Newer roof and siding too! Call today to schedule a tour and experience this beautiful Cape Cod home for yourself.
- Listing Status:
- Active
- Data Last Updated:
- September 22, 2026 at 12:19AM
- Listing Office:
- RE/MAX Edge Realty : 330-236-5100
- Listing Agent:
- Debbie L Ferrante : 330-958-8394
- Contact:
- debbie@debbieferrante.com, 330-958-8394
- MLS ID:
- 5241282

- General: Shed(s)
- Style: Cape Cod
- Other Structures: Shed(s)Covered
- Parking: CarportDetachedGarageGarage Door Opener
- Roofing: AsphaltFiberglass
- General: Vinyl SidingOne and One Half
- Originating MLS: NOWDD_NORM
- School District: Coventry LSD - 7704
- County: Summit
- Zoning: TR 1 W OF RD STATE RD .330A2601053
- Water: Well
- Sewer: Septic Tank
- Source: NOWDD_NORM
This listing courtesy of Debbie L Ferrante , RE/MAX Edge Realty
Monthly Payment
- Principal & Interest $
- Property Taxes $
- Home Insurance $
- VA Funding Fee $