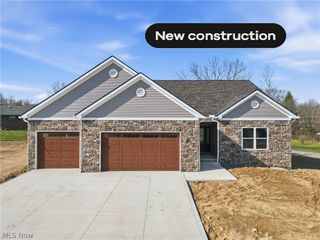
4035 Shelly Lynn Drive, New Middletown, OH 44442
- 3 beds |
- 3 baths |
- 2,075 sqft
 Single-Family Home
 Built in 2025
 0.32acre lot
 2 car garage
 $270/sqft
 Listed 28 days ago
Property Description
Better than new... and ready for its first residents! Built in 2025 and carefully maintained but never lived in, this custom Craftsman California ranch offers over 2000 square feet of thoughtfully designed living in the desired Carrousel Corners neighborhood. Luxury vinyl plank flooring, soaring ceilings, and a fireplace create an inviting gathering space, with an open layout that keeps the kitchen, dining, and living areas connected. Quartz countertops, a butler's pantry with added electrical outlets, and brand-new kitchen appliances bring both style and everyday function to the kitchen. The split-bedroom design places the spacious primary suite on the opposite side of the home from two additional bedrooms and a full bath, offering a little extra privacy. A generous primary bath, walk-in closet, and direct laundry-room access make the suite especially convenient. Brand-new laundry appliances are included, too! A convenient drop spot just off the attached two-car garage helps keep everyday essentials organized, while a half bath adds flexibility for guests. Downstairs, the unfinished basement already has framing and roughed-in plumbing in place, giving you a head start on creating additional living space. Outside, enjoy your morning coffee on the covered front porch or evenings outside on the concrete patio, overlooking a peaceful natural backdrop. Beautiful finishes, thoughtful upgrades, and room to make it your own, all without waiting for a build! Trick-or-Treat with us on Saturday, October 31 from 5-7PM!
- Listing Status:
- Active
- Data Last Updated:
- November 19, 2026 at 5:19AM
- Listing Office:
- Keller Williams Chervenic Realty : 330-967-4300
- Listing Agent:
- Elizabeth Mutschler : 724-651-9345
- Contact:
- elizabethmutschler@kw.com, 724-651-9345
- MLS ID:
- 5255555

- Style: CraftsmanConventionalRanch
- Other Structures: PorchFront Porch
- Parking: AttachedGarage
- Roofing: AsphaltFiberglass
- General: Stone VeneerVinyl Siding1Block
- Originating MLS: NOWDD_NORM
- School District: Springfield LSD Mahoning- 5010
- County: Mahoning
- Zoning: LOT 160 85 X 165 CARROUSEL CORNERS PLAT NO 601-105-0-097.00-0
- Water: Public
- Sewer: Public Sewer
- Source: NOWDD_NORM
This listing courtesy of Elizabeth Mutschler , Keller Williams Chervenic Realty
Monthly Payment
- Principal & Interest $
- Property Taxes $
- Home Insurance $
- VA Funding Fee $