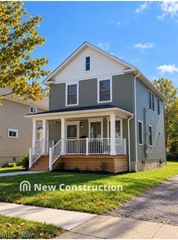
4523 Beta, Newburgh Heights, OH 44105
- 4 beds |
- 2 baths |
- 2,310 sqft
 Single-Family Home
 Built in 1913
 5,249sqft lot
 2 car garage
 $87/sqft
 Listed 17 days ago
Property Description
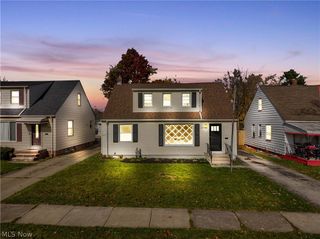
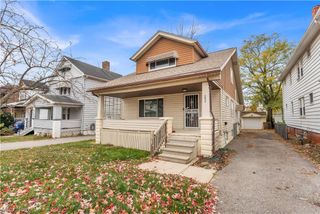
Be the first to enjoy this spectacular, freshly remodeled 4-bedroom, 1.5-bath brick colonial! Sophisticated style, exceptional craftsmanship, & attention to detail are evident throughout, w/quality materials selected for lasting beauty & durability. Situated on a desirable street in a much sought-after location, this impressive home welcomes you with a relaxing front porch & offers magnificent views from the second-floor balcony. Interior showcases a newly opened floor plan, impressive high ceilings, spacious light-filled rooms, updated vinyl windows, plus beautiful, durable luxury vinyl plank flooring. Brand-new gourmet kitchen is sure to impress any cook, featuring an updated/efficient design plus 5-burner gas range with quartz countertops. First floor offers two bedrooms and a beautifully remodeled full bath designed for relaxation and comfort, while the second floor provides two additional bedrooms and a convenient added half bath. Full basement adds valuable storage & future expansion possibilities. Major improvements include updated plumbing and electrical, modern LED lighting, and a brand-new HVAC system to be installed prior to closing, plus central air for year-round comfort. Outside, enjoy the oversized garage featuring a full second-floor loft for exceptional storage, along w/double doors opening to a patio complete w/hot tub (not warranted). An impressive transformation w/no expense spared while updating inside and out with style, quality, and comfort at every turn. Immediate occupancy available! Easy to show!
- Listing Status:
- Active
- Data Last Updated:
- November 19, 2026 at 6:16AM
- Listing Office:
- Coldwell Banker Schmidt Realty : 440-327-2123
- Listing Agent:
- Christopher A Frederick : 216-210-7653
- Contact:
- thefrederickteam@gmail.com, 216-210-7653
- MLS ID:
- 5257382

- General: BalconyHot Tub
- Style: Colonial
- Other Structures: PorchBalcony
- Parking: DetachedGarage
- Roofing: Asphalt
- General: BrickWood Siding2
- Originating MLS: NOWDD_NORM
- School District: Cleveland Municipal - 1809
- County: Cuyahoga
- Zoning: 511-11-069
- Water: Public
- Sewer: Public Sewer
- Source: NOWDD_NORM
This listing courtesy of Christopher A Frederick , Coldwell Banker Schmidt Realty
Monthly Payment
- Principal & Interest $
- Property Taxes $
- Home Insurance $
- VA Funding Fee $

 New - 2 days ago