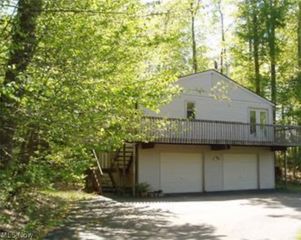
14724 Elm Drive, Newbury, OH 44065
- 3 beds |
- 2 baths |
- 1,512 sqft
 Single-Family Home
  Built in 1945
  0.35acre lot
 4 car garage
  $231/sqft
  Listed 3 days ago
Property Description
Beautifully Remodeled Home on .35 Acres Welcome to this stunning, fully remodeled home where every detail has been thoughtfully updated for modern living. From the moment you step inside, you'll notice the quality craftsmanship throughout. Durable, low-maintenance vinyl LVT flooring flows seamlessly through every room, while all new electrical and plumbing finishes offer peace of mind and modern functionality. Dramatic vaulted ceilings in both the master bedroom and great room create an airy, open feel, and elegant window treatments throughout add both style and privacy. This home was designed with organization in mind, featuring custom closet shelving and built-ins in the laundry room, the pantry, all bedroom closets, and the front entrance closet. The high-end updated bathrooms are true showstoppers, boasting all new modern vanities and mirrors along with custom tile showers finished with sleek glass doors. On the mechanical side, the furnace has been serviced and the ductwork updated to accommodate the newly installed central air system, ensuring efficient, reliable heating and cooling year-round. Everyone will appreciate the impressive 4-car garage, complete with newly installed electric service, along with ample additional parking in the front and side of the garage. Set on a spacious .35-acre lot, this property offers incredible outdoor potential. There's plenty of room to install a pool, and imagine adding a hot tub to the patio for a true spa-like retreat right in your own backyard. Don't miss the opportunity to own this move-in-ready home that combines style, fun, and space to grow. Schedule your showing today!
- Listing Status:
- Active
- Data Last Updated:
- July 6, 2026 at 12:20AM
- Listing Office:
- Keller Williams Greater Metropolitan : 216-839-5500
- Listing Agent:
- Darlene Pennington : 814-502-2649
- MLS ID:
- 5224468

- General: Fire PitShed(s)
- Style: Ranch
- Other Structures: Shed(s)Patio
- Parking: DetachedGarageGravel
- Roofing: AsphaltFiberglass
- Windows: Window Treatments
- General: Vinyl Siding1BlockSlab
- Originating MLS: NOWDD_NORM
- School District: West Geauga LSD - 2807
- County: Geauga
- Zoning: S/L 79 KIWANIS LAKE SUB #223-250600
- Fencing: Back YardWood
- Water: Well
- Sewer: Septic Tank
- Source: NOWDD_NORM
This listing courtesy of Darlene Pennington , Keller Williams Greater Metropolitan
Monthly Payment
- Principal & Interest $
- Property Taxes $
- Home Insurance $
- VA Funding Fee $