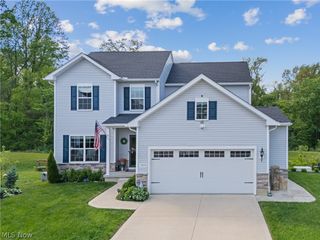
3619 Sandgate Street NW, North Canton, OH 44720
- 3 beds |
- 3 baths |
- 2,404 sqft
 Single-Family Home
  Built in 2019
  0.35acre lot
 3 car garage
  $225/sqft
  Listed 8 days ago
Property Description
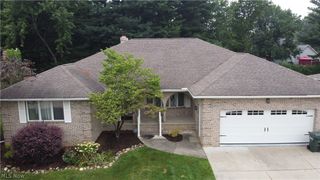
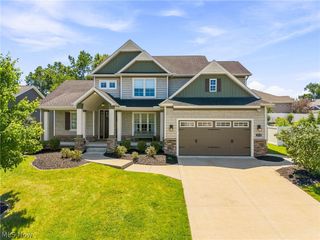
This quality built home delivers the dream of building without the wait! Nestled on a beautiful landscaped lot, this home is thoughtfully designed with a fabulous open floor plan! Welcoming front porch and entry into Foyer with coat closet inviting you into the spacious Great Room with 11' ceilings & built in desk area with display shelves! Entry from Garage leads to Mud Room/Drop Zone area with desirable organized storage. First Floor Laundry w/utility sink has handy pocket door leading into the 12 x 6 walk-in Master Bedroom closet. Large Master Bedroom w/barn door leads to Master Bath with a step in tiled shower, quartz vanity, dual sinks & linen closet. Meal prep is fun & easy in this modern classic Kitchen w/large island offering ample serving & seating space. Granite sink & countertop along with adjacent leather/granite countertop, subway tile backsplash & beautiful soft close cabinetry! Kitchen also offers a walk in Pantry & a full complement of stainless steel appliances. Kitchen is open to large Dining Room perfect for holidays & get togethers! There are 2 additional nice size bedrooms! Bedroom 2 offering a walk in closet. Main full Bath features quartz vanity & a shower/tub combo. Step into the sunlit Sunroom offering year round comfort as a peaceful retreat or flex space to use as needed! Open stairway down to basement leads to generous size Rec Room, perfect for entertaining. Also features Half Bath w/dog washing tub & the possibility to add a shower if desired. Possibilities are endless in the unfinished basement area offering massive storage or the addition of more living space! Sun Room & Dining Room both offer access to the highly desirable 16 x 14 covered Back Porch with outdoor stone gas fireplace or relax on the 16 x 12 composite Deck! Completely fenced in backyard is perfect for children & pets. Also features attached 3 Car Garage!
- Listing Status:
- Active
- Data Last Updated:
- August 20, 2026 at 7:19AM
- Listing Office:
- Cutler Real Estate : 330-896-1680
- Listing Agent:
- Debra J Heavner : 330-571-0035
- Contact:
- dheavner@cutlerhomes.com, 330-571-0035
- MLS ID:
- 5235550

- Style: Ranch
- Other Structures: Front PorchRear PorchDeckCovered
- Parking: AttachedDrainDrivewayGarage Faces FrontGarageGarage Door OpenerWater Available
- Roofing: AsphaltFiberglass
- General: StoneVinyl Siding1
- Originating MLS: NOWDD_NORM
- School District: North Canton CSD - 7611
- County: Stark
- Zoning: 172 WH SHEPHERD'S GATE NO. 910007233
- Fencing: Back YardWrought Iron
- Water: Public
- Sewer: Public Sewer
- Source: NOWDD_NORM
This listing courtesy of Debra J Heavner , Cutler Real Estate
Monthly Payment
- Principal & Interest $
- Property Taxes $
- Home Insurance $
- VA Funding Fee $